
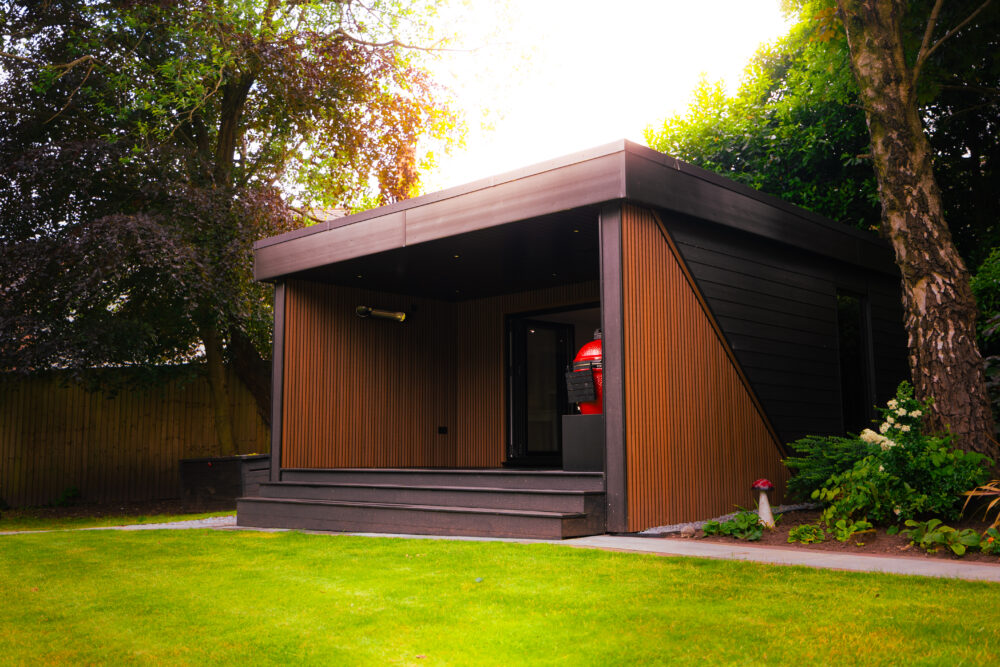
The Ultimate Entertainment Room

Built for movie nights, drinks, gaming and outdoor dining

Project Walkthrough

The Story


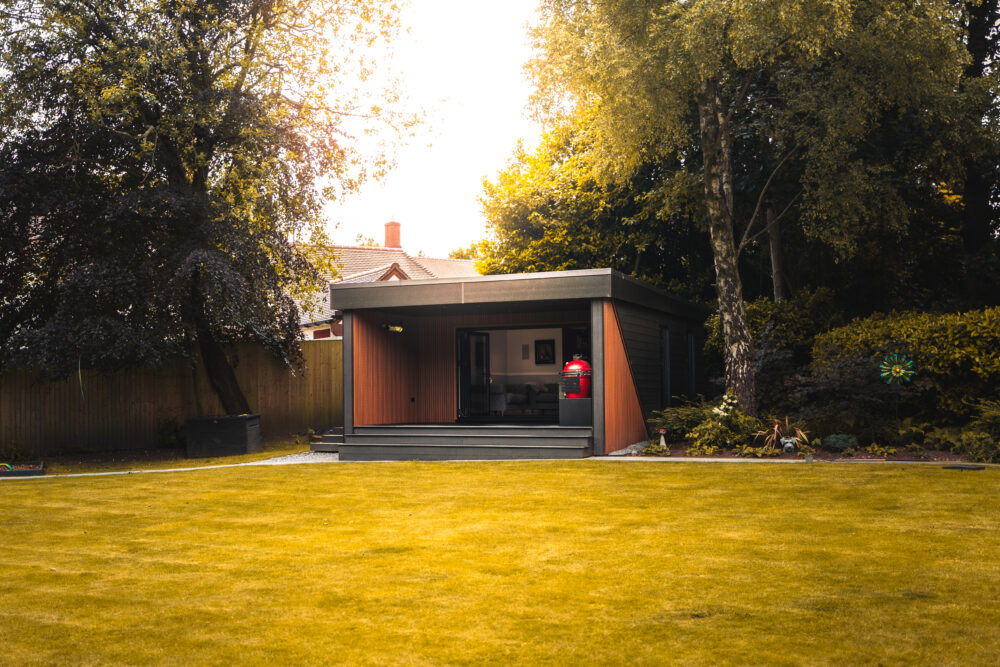
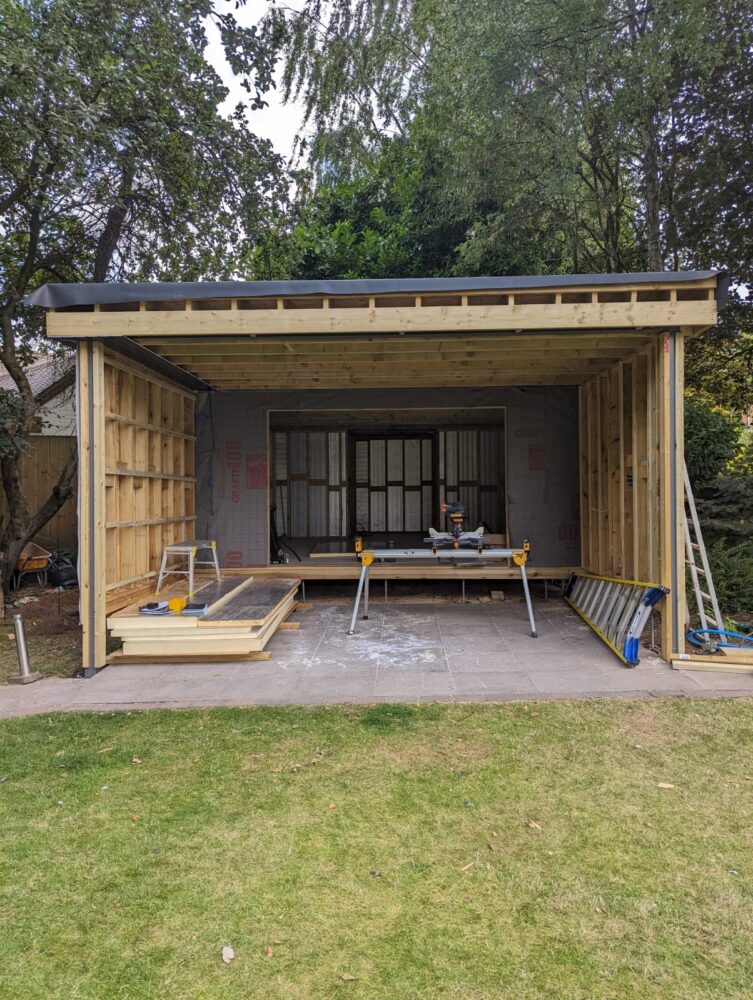
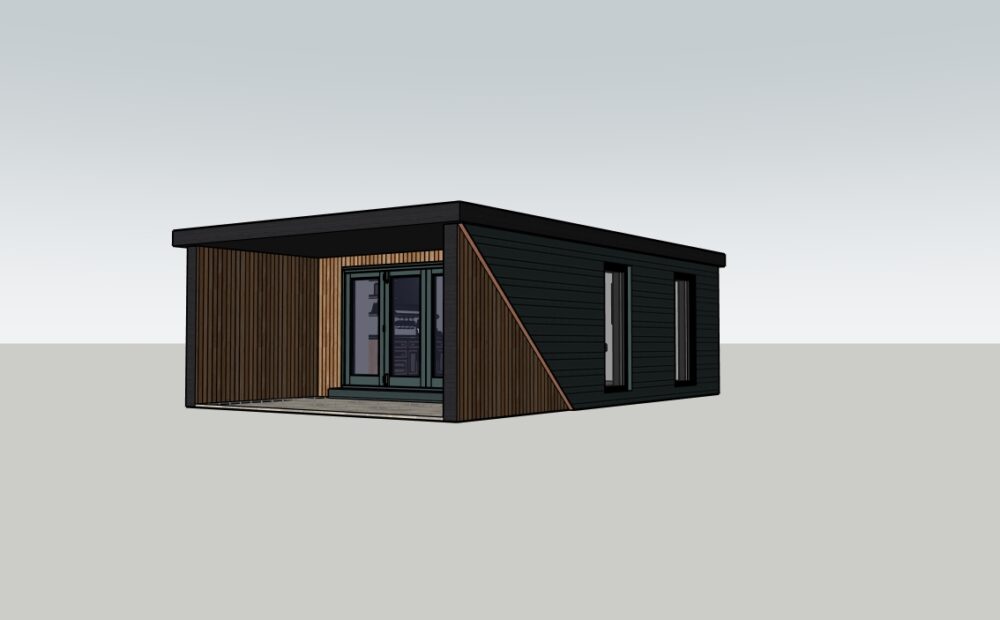
With garden rooms becoming an increasingly popular way to expand living space, Vikki approached us with a clear vision — to create an all-out entertainment space. Already having a gym and home office inside the house, this new addition needed to be somewhere the family could relax together and entertain friends in true style.

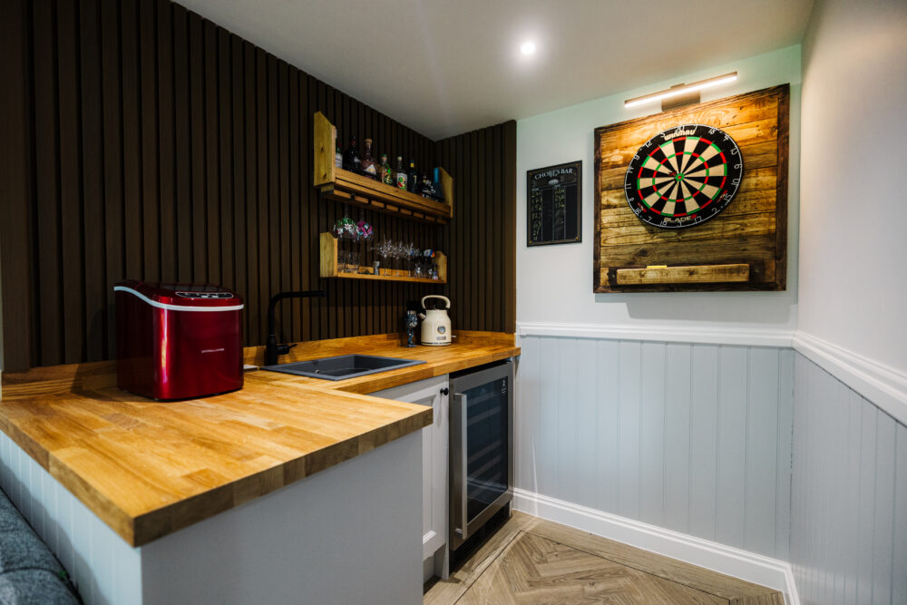
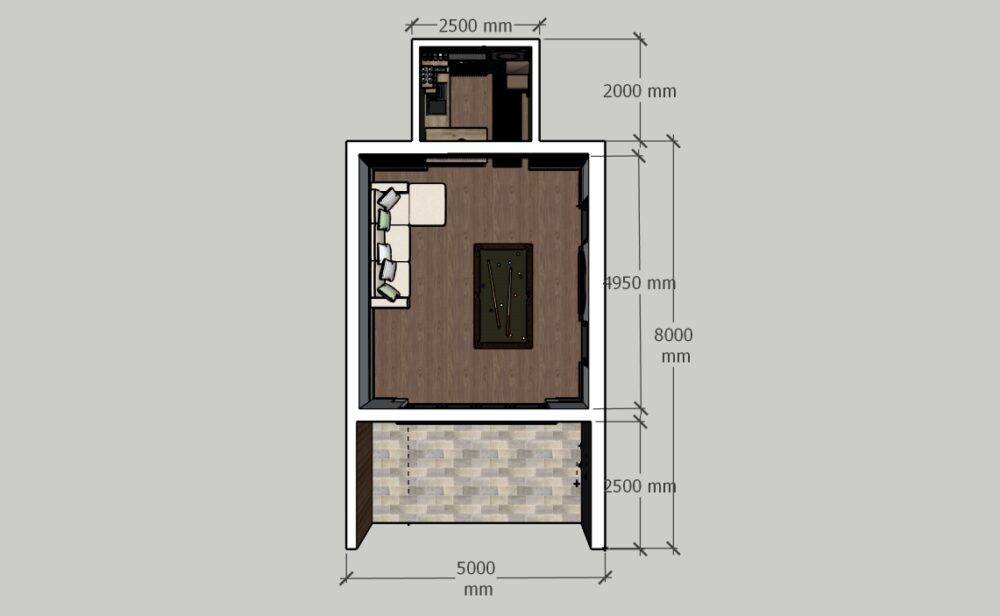
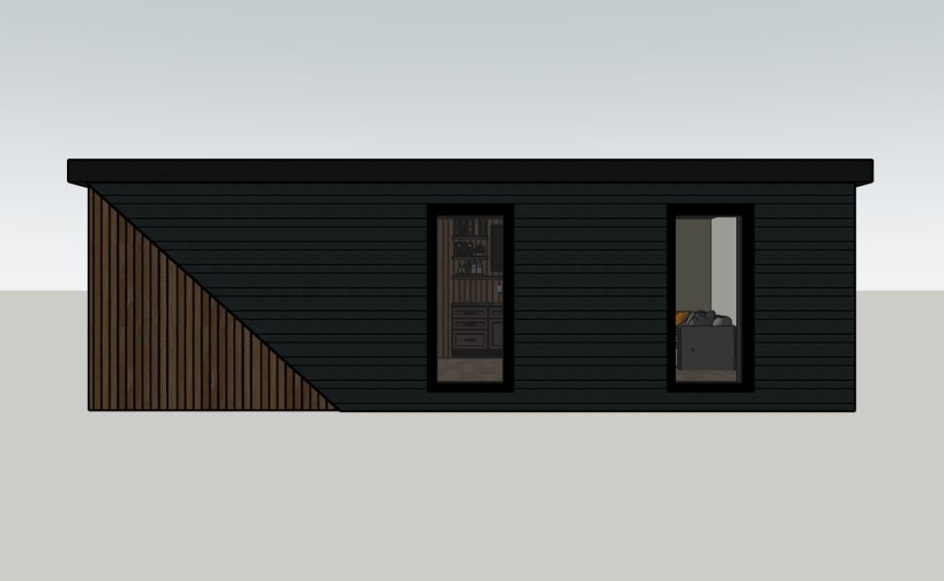
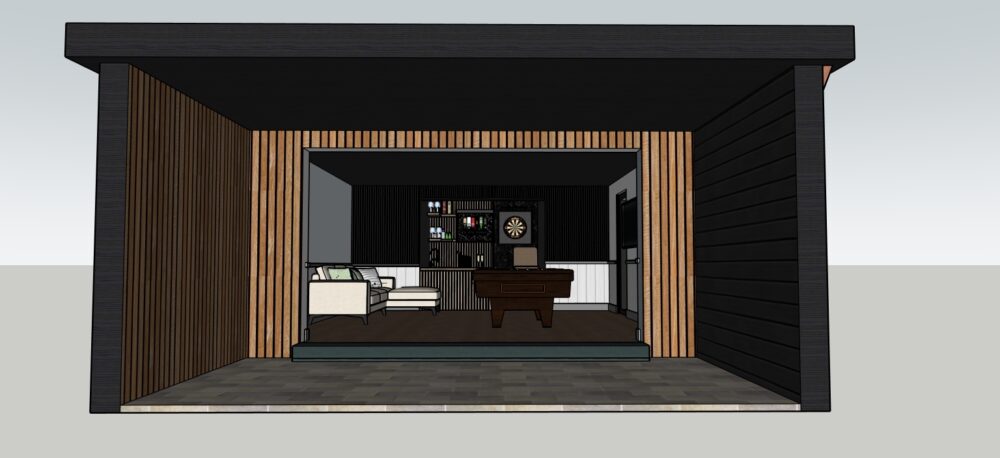
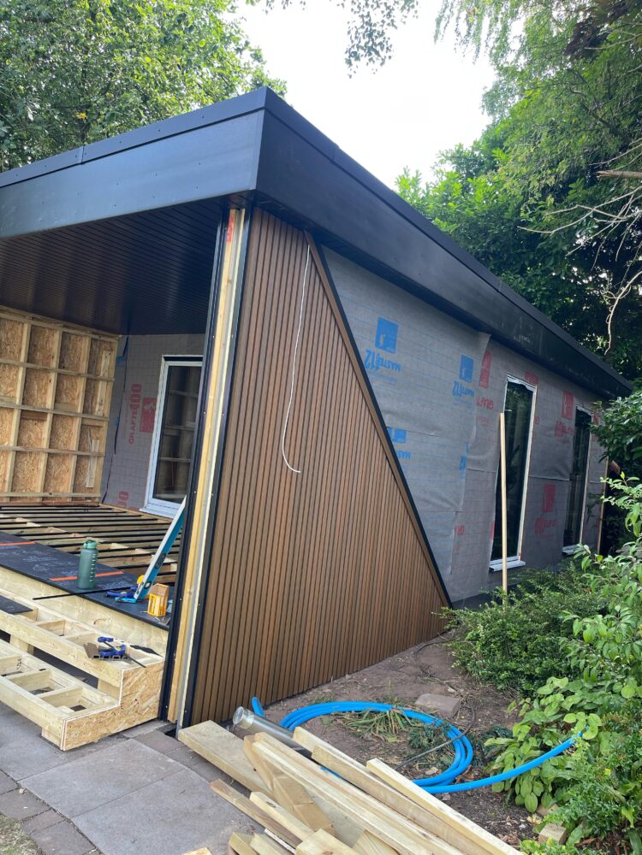
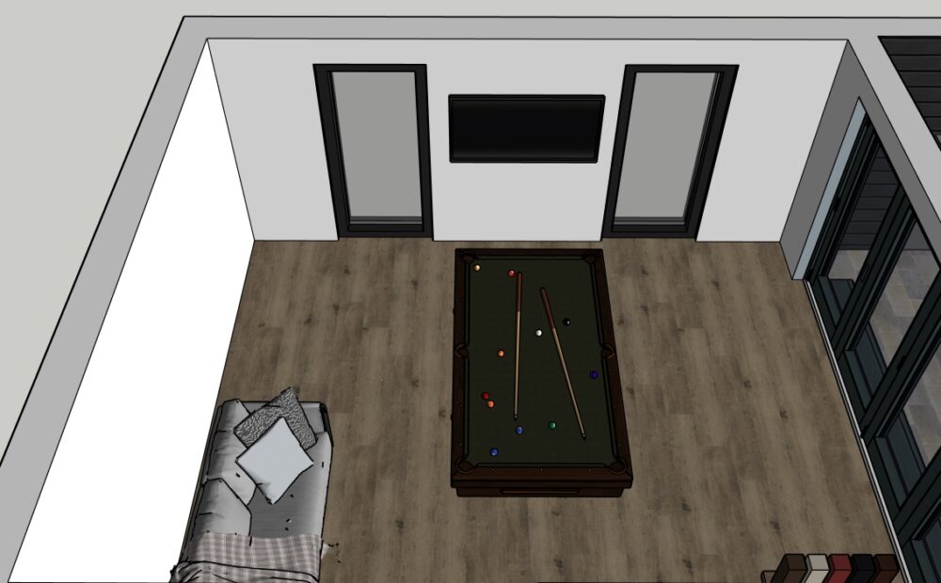
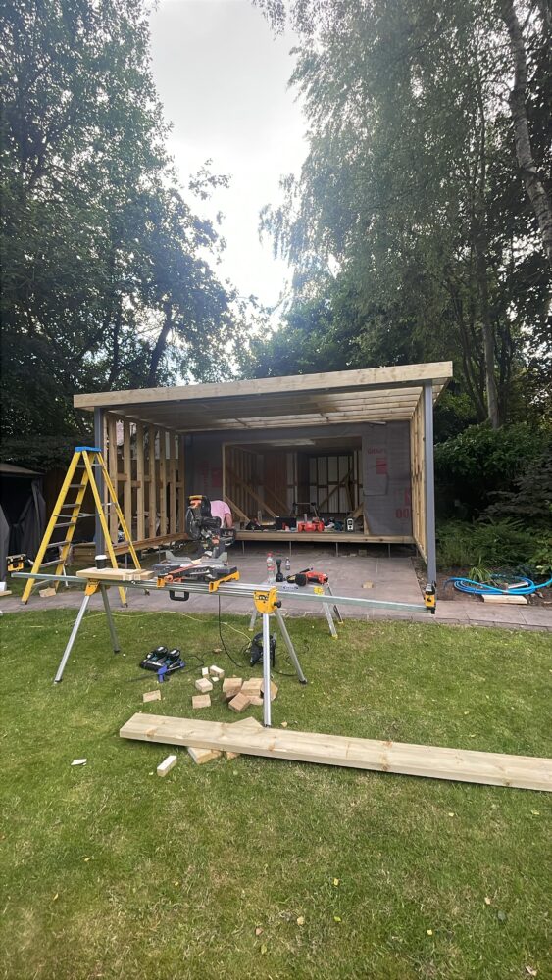
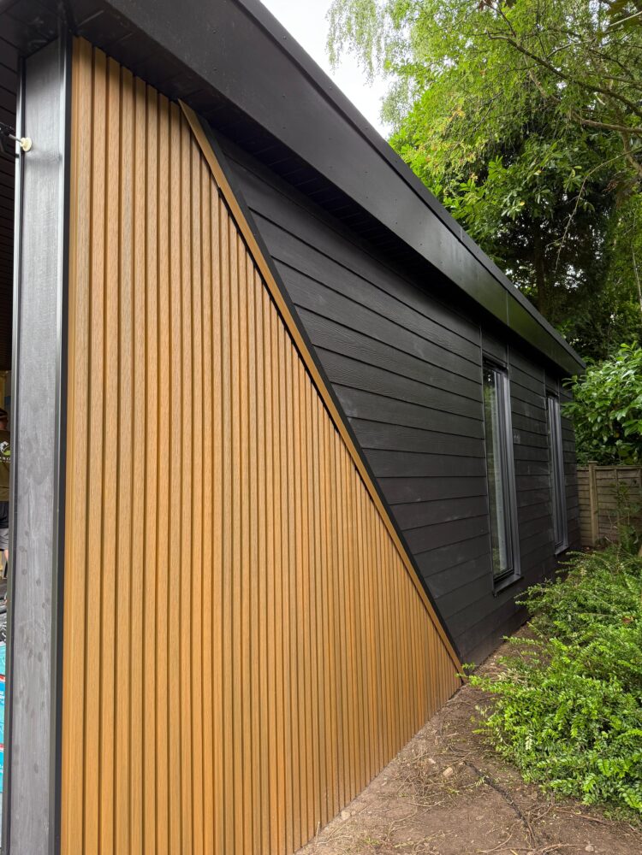
Vikki gave our design team the creative freedom to imagine something that would fit neatly into the corner of her garden, complement the natural surroundings, and look visually striking from the house. To make the most of an awkward garden corner, we extended the rear of the structure — a clever move that created the perfect location for a bespoke bar area. After several concept designs and consultations, we landed on a vision that felt truly unique — a design that would become a real showpiece for Four Oaks Garden Rooms.

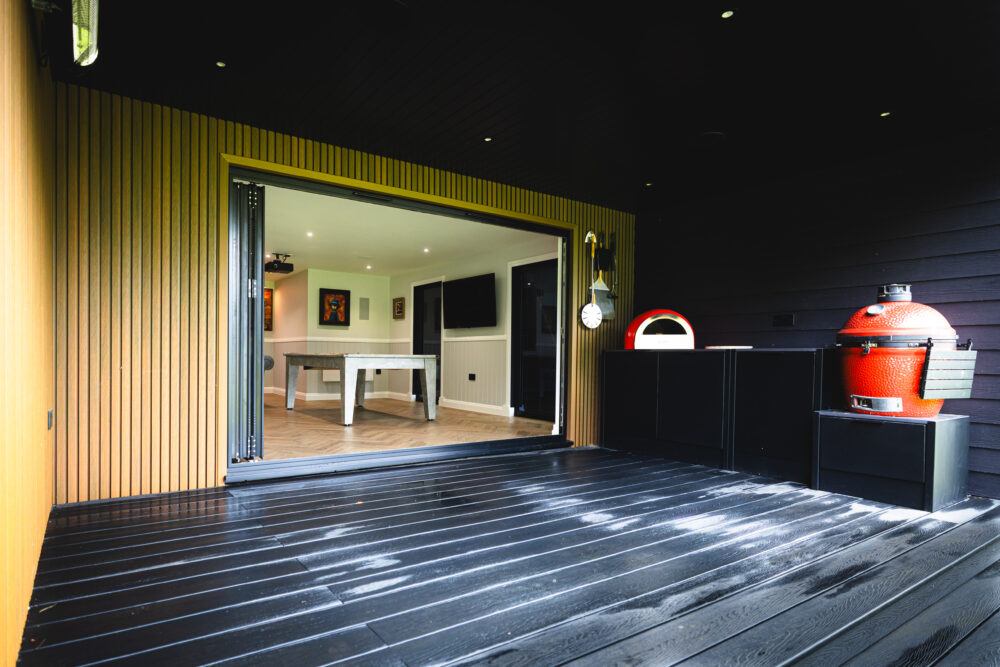
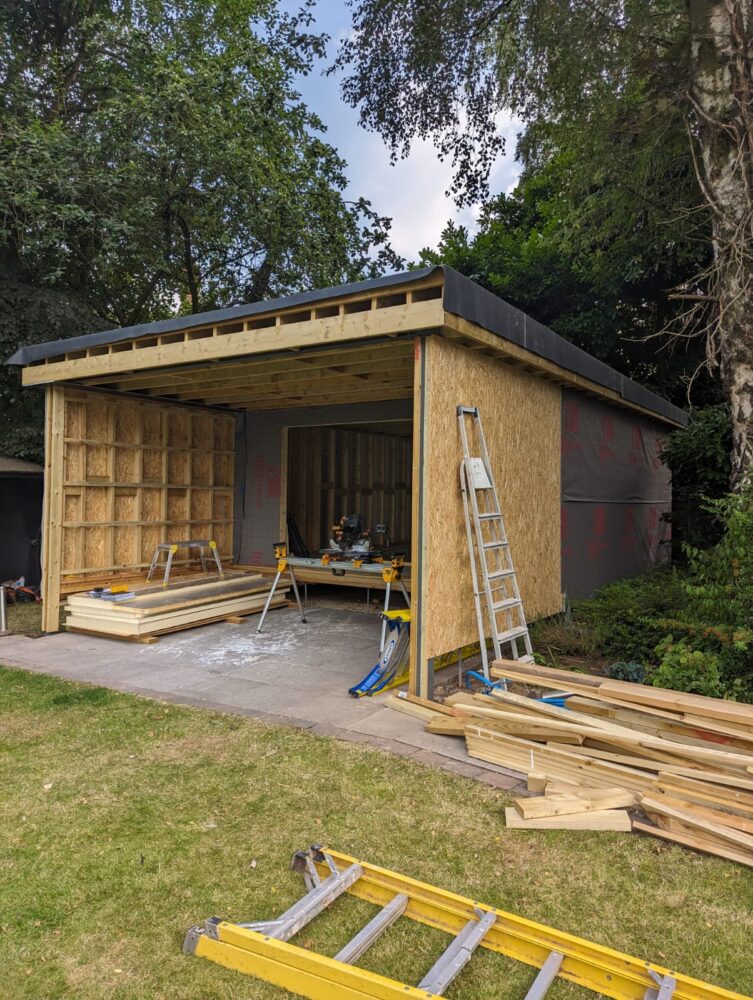
As the build progressed, a few on-the-fly decisions helped refine the space even further. Vikki chose to add a decked seating area beneath the front canopy and a side storeroom for games and furniture — practical touches that made the room even more versatile.

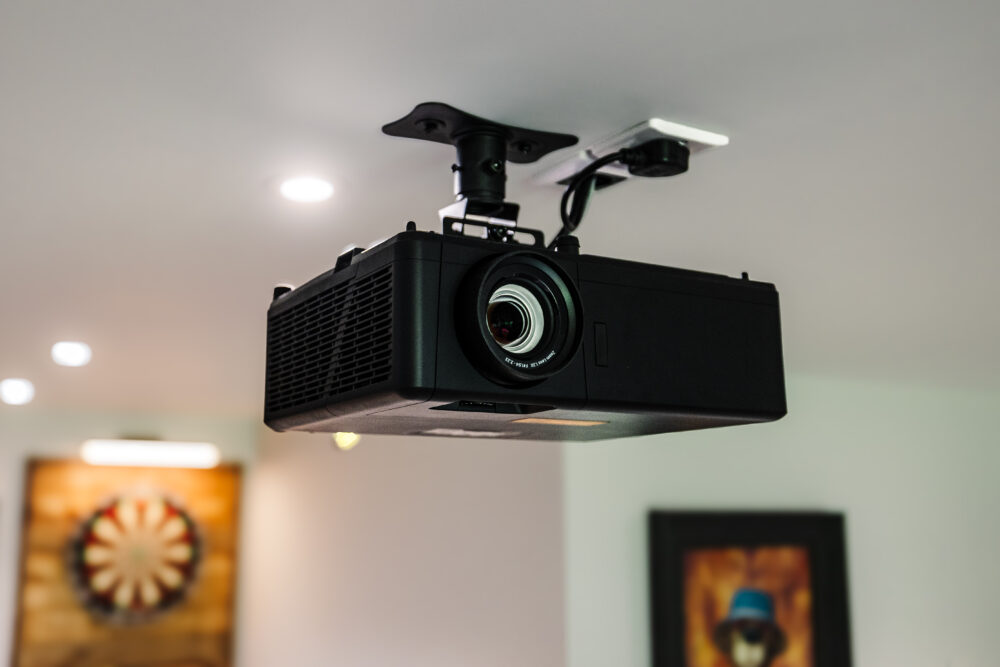
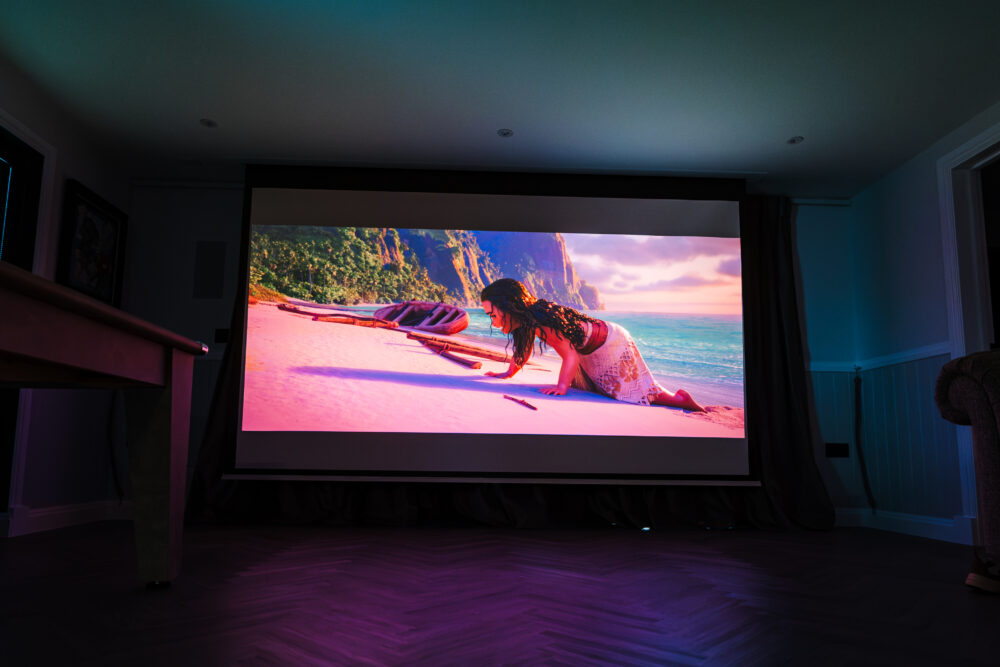
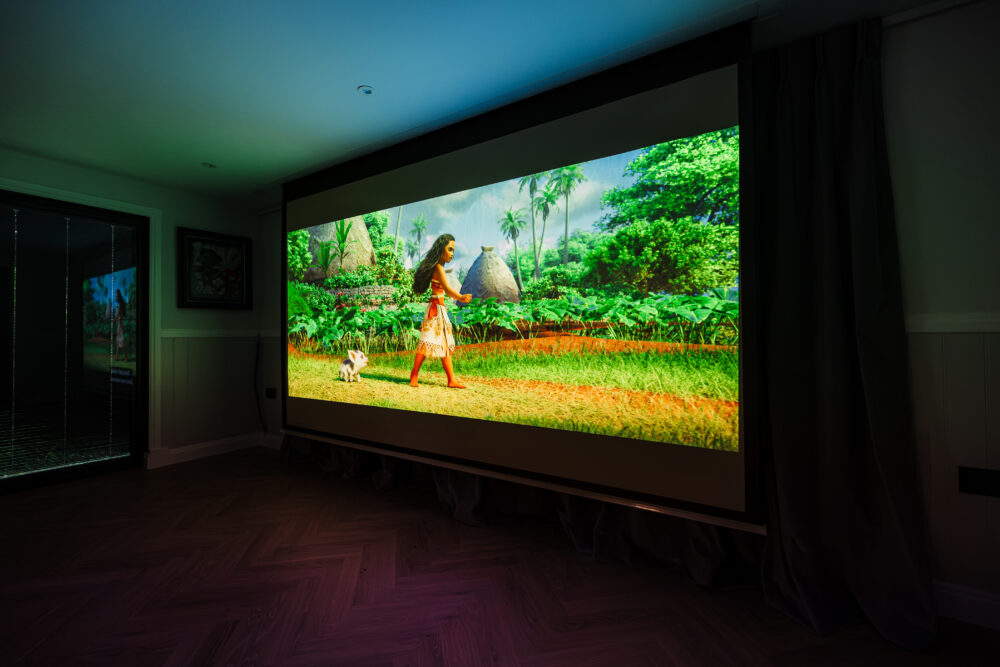
Then came the show-stopping idea: a cinema room. By installing a motorised projector screen that lowered just inside the bi-fold doors, we were able to transform the space from a bar and games room into a fully immersive home cinema. With surround sound and automated lighting, the atmosphere could switch from lively entertainment to private movie night at the touch of a button.

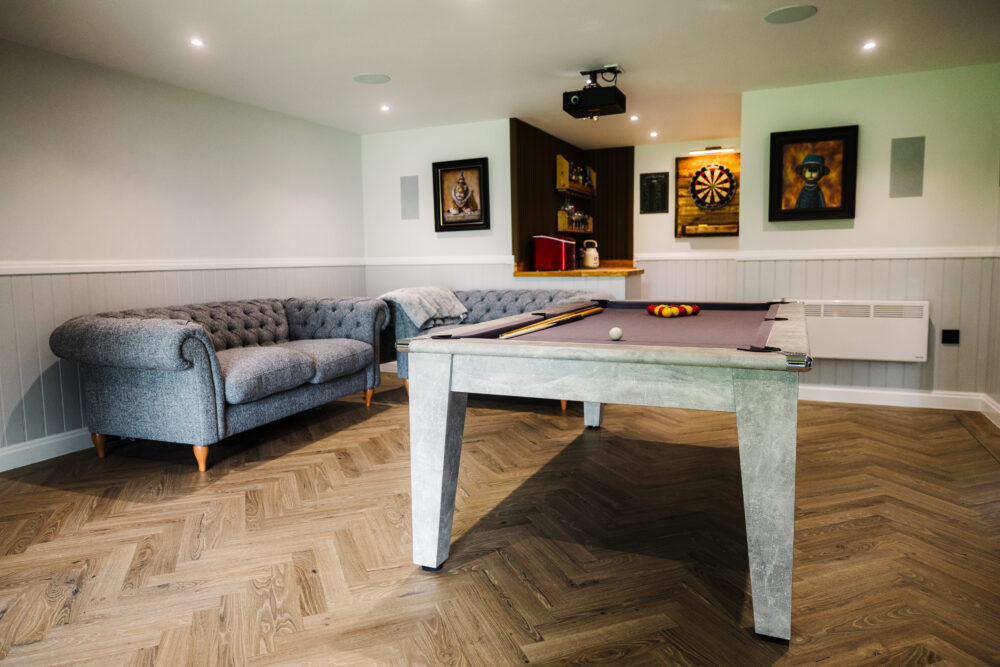
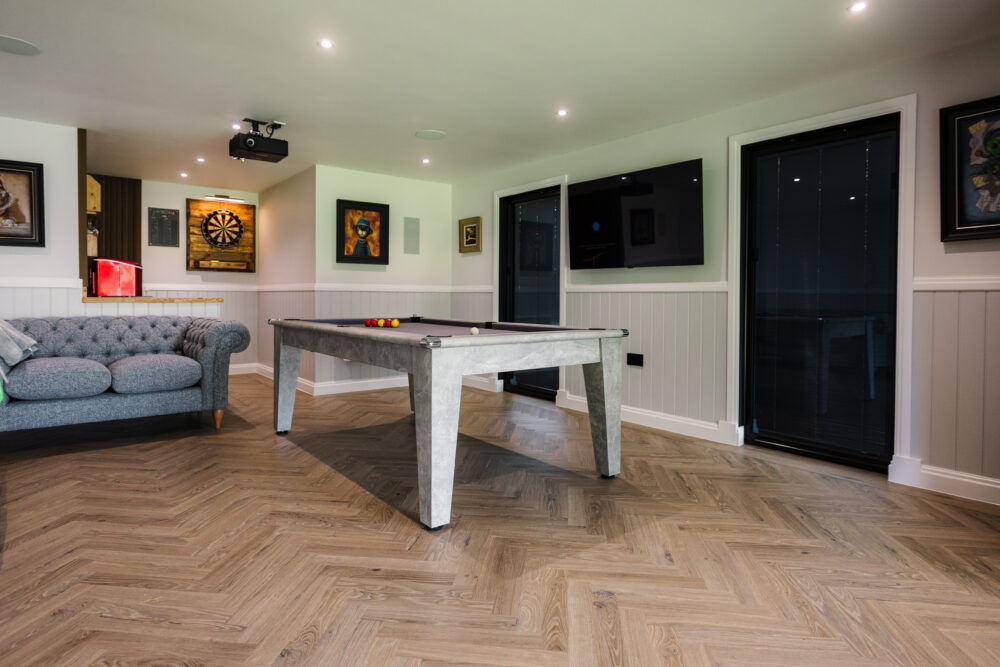
Once the final pieces — including the pool-to-dining table and plush sofas — arrived, the room came alive. The space now flows beautifully between the bar, seating, and cinema zones, offering endless options for entertaining.

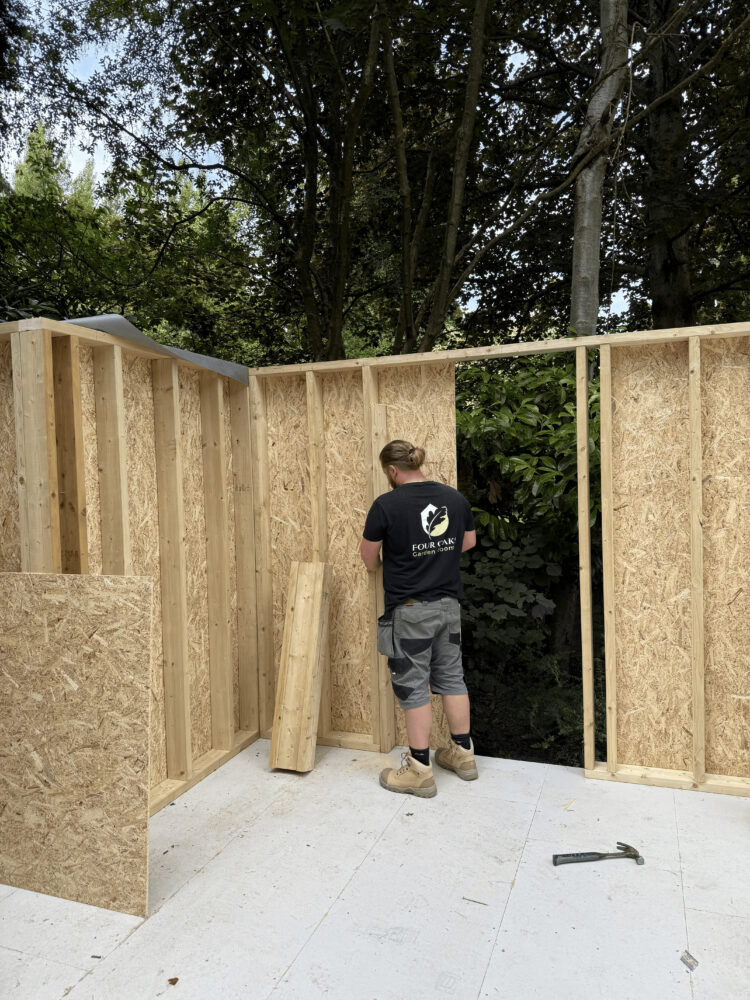
We’re hugely proud of this build — one of our most ambitious projects to date — and can’t thank Vikki and Phil enough for their trust in letting us bring their dream to life. It’s easily one of our team’s all-time favourites, and we think the photos and videos will show exactly why.

Testimonial

Tom and his team were amazing from start to finish. I can’t fault the process, the quality of the materials, or the workmanship. We absolutely love our new space!

Upgrades & Specs

  • Cinema Room Set up
  • Integrated Blinds
  • Bifold Aluminium Doors
  • Internal/External Speakers
  • Premium LVT Flooring
  • Canopy Composite Decking
  • Kitchenette/Bar Area/ Shelf Storage
  • External Lighting & LED’s

Share This Project

Inspired?

Start Your Project

Book a free consultation to discuss your bespoke garden room.

Similar Projects

6.5m x 5m Room (Additional 4.5m x 3m Side Canopy)

A Golfer’s Hidden Paradise

Golf Simulator/Darts & Media Set Up with Outdoor Canopy Seating

View Project

5.5m x 3m

The Garden Workspace

A separate space to work, focus and keep home and work apart

View Project

5.5m x 5.5m (5m x 5m internal) with Rear Bar Extension (3m²) & Side Store (4.5m²)

The Ultimate Entertainment Room

Built for movie nights, drinks, gaming and outdoor dining

View Project

6m x 4m

The Family Retreat

Family lounge & games room with integrated garden storage

View Project

6m x 3m

The Garden Art Studio

A Peaceful Space to Create and Work

View Project

2.2m x 2.5m (1.8m x 2m internal)

Elevated Garden Office

Garden Office

View Project

Ready to Start Your Dream Project?

Schedule a free consultation with our team and let’s make things happen!

Contact Us

Please feel free to get in touch, whether it be for questions regarding our products, arranging a site survey or if you’d like to find out how to book a viewing at our showroom… our dedicated team are always here to help!

Contact Us

Please feel free to get in touch, whether it be for questions regarding our products, arranging a site survey or if you’d like to find out how to book a viewing at our showroom… our dedicated team are always here to help!

Quick Quote Form

To help us provide you with a more accurate quote, please complete the form below with as much detail as possible.


Below, we’ll ask a few questions about the size and style of garden room you're looking for — if you already have an idea in mind, great! If not, just give us your best guess.

Next, we’d like to know if there are any obstacles or access issues and the current foundations we should be aware of. Remember, we’ll need to bring large sections of timber through to the build area.

We understand life can be busy, so let us know the best way and time to contact you — whatever works best around your schedule.

If there’s anything else you’d like to add — or any details you think might help us further — feel free to include them below.

Contact Us

Please feel free to get in touch, whether it be for questions regarding our products, arranging a site survey or if you’d like to find out how to book a viewing at our showroom… our dedicated team are always here to help!