


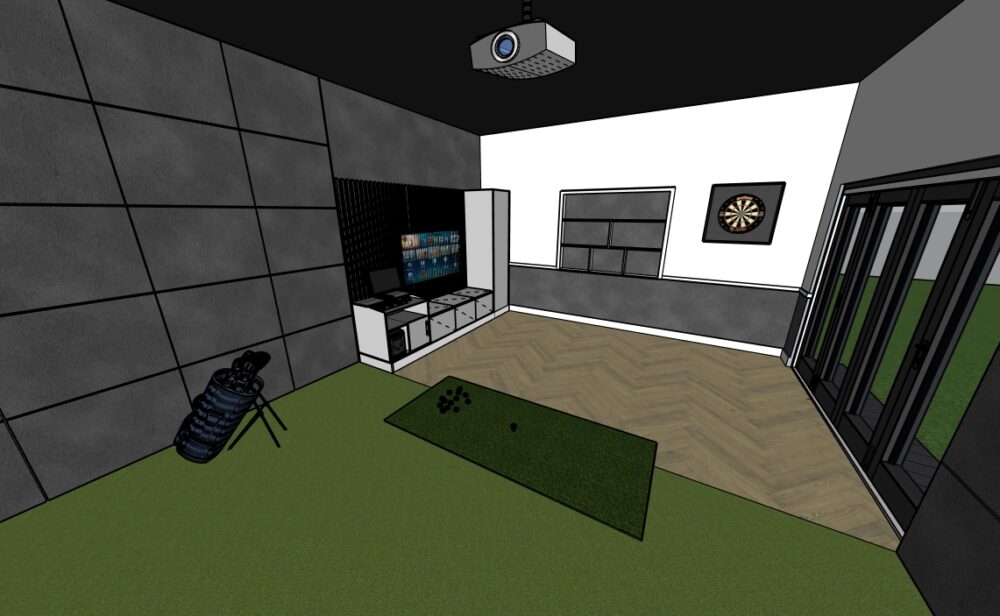
A Golfer’s Hidden Paradise

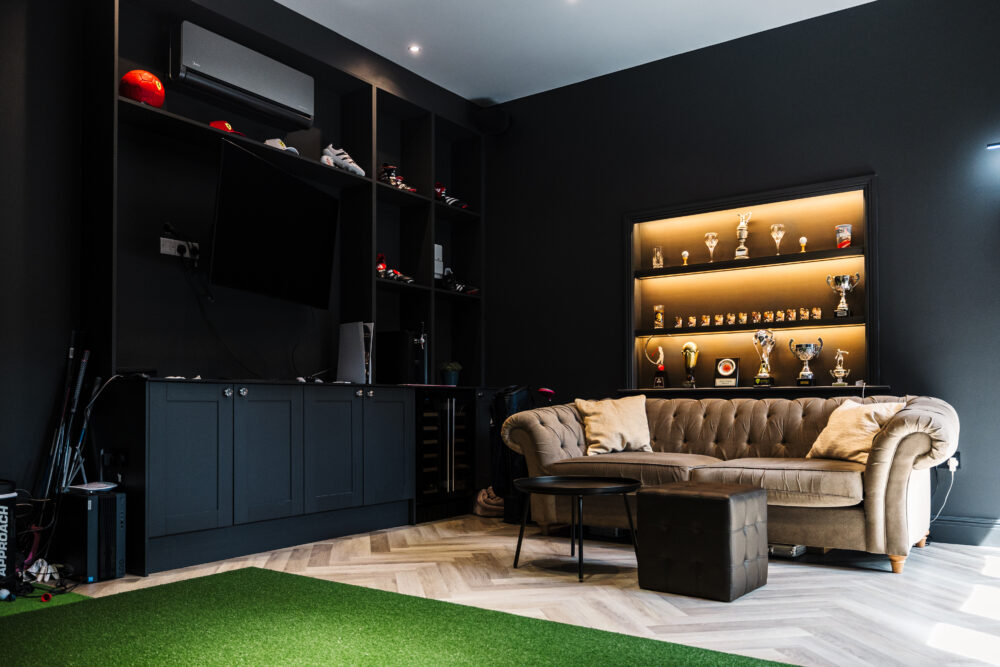
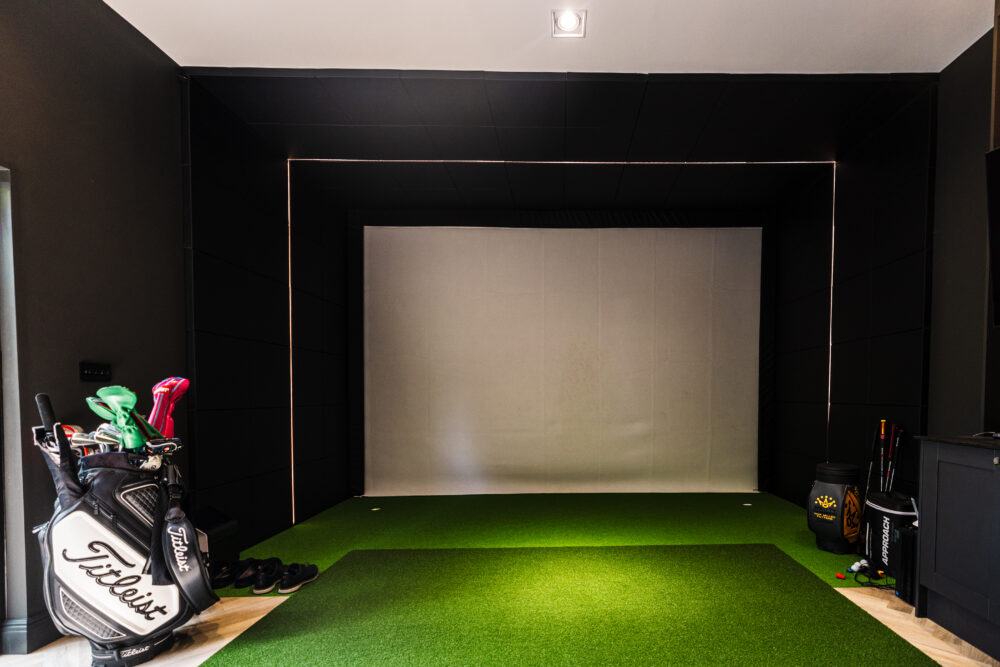
Golf Simulator/Darts & Media Set Up with Outdoor Canopy Seating

Project Walkthrough

The Story

Since the very beginning Four Oaks Garden Rooms, we’ve dreamed of building spaces that go beyond the ordinary — rooms that inspire, excite, and truly elevate how our clients use their gardens. One of our earliest ambitions was to design a Golf Simulator Garden Room, and this vision was heavily inspired by our director’s father, an avid golf enthusiast who always believed that having a space like this at home would be the ultimate luxury.

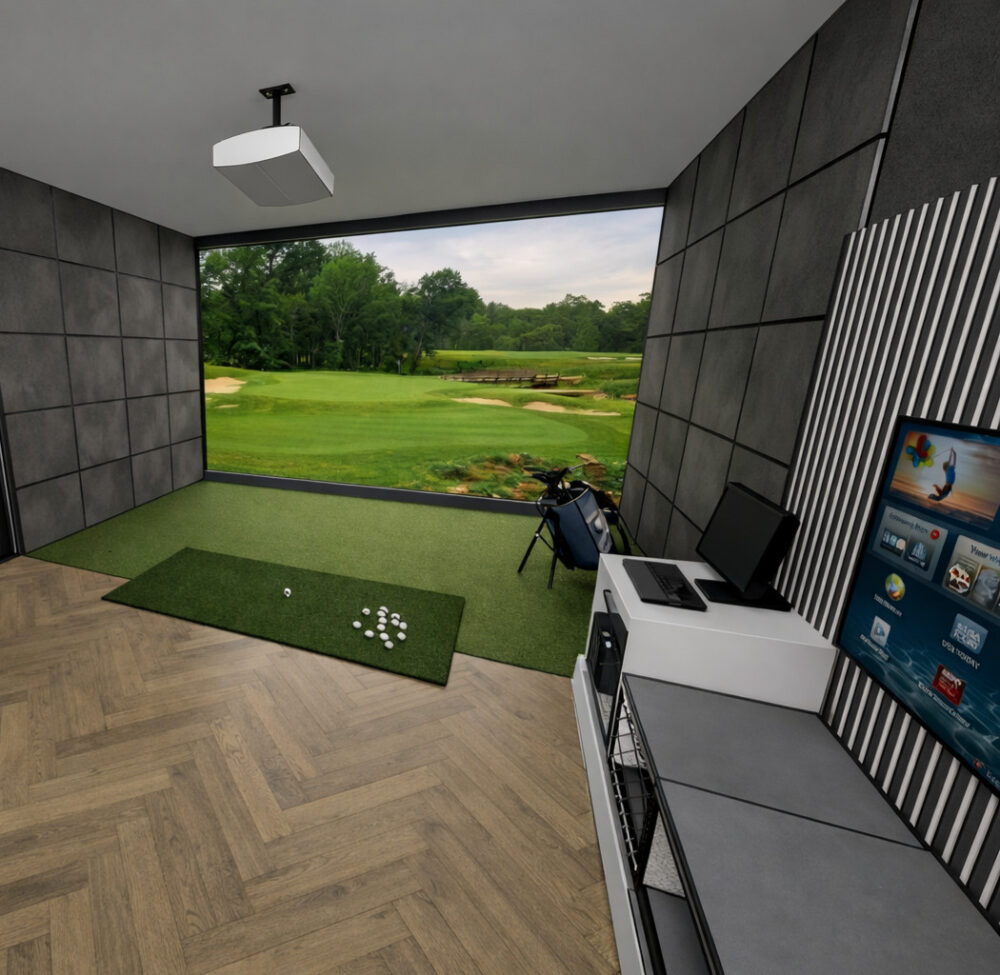
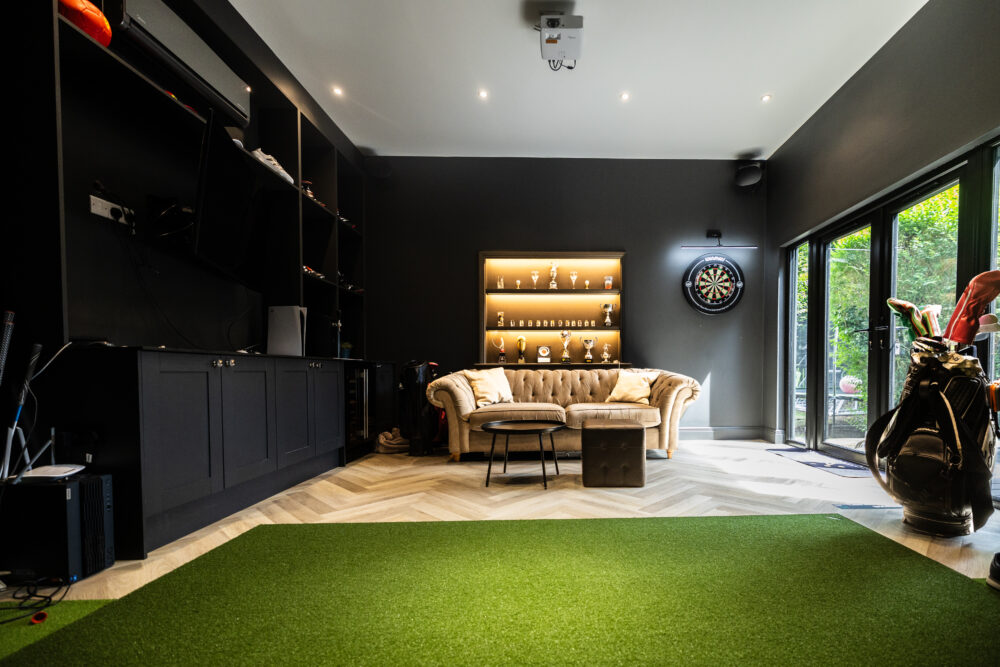
That dream became a reality when Greg approached us to create something special — the very first Golf Simulator Garden Room in Four Oaks history. Having seen a similar setup at a friend’s home, Greg wanted a design that not only impressed but also offered the longevity, comfort, and refinement that a high-end simulator deserves.

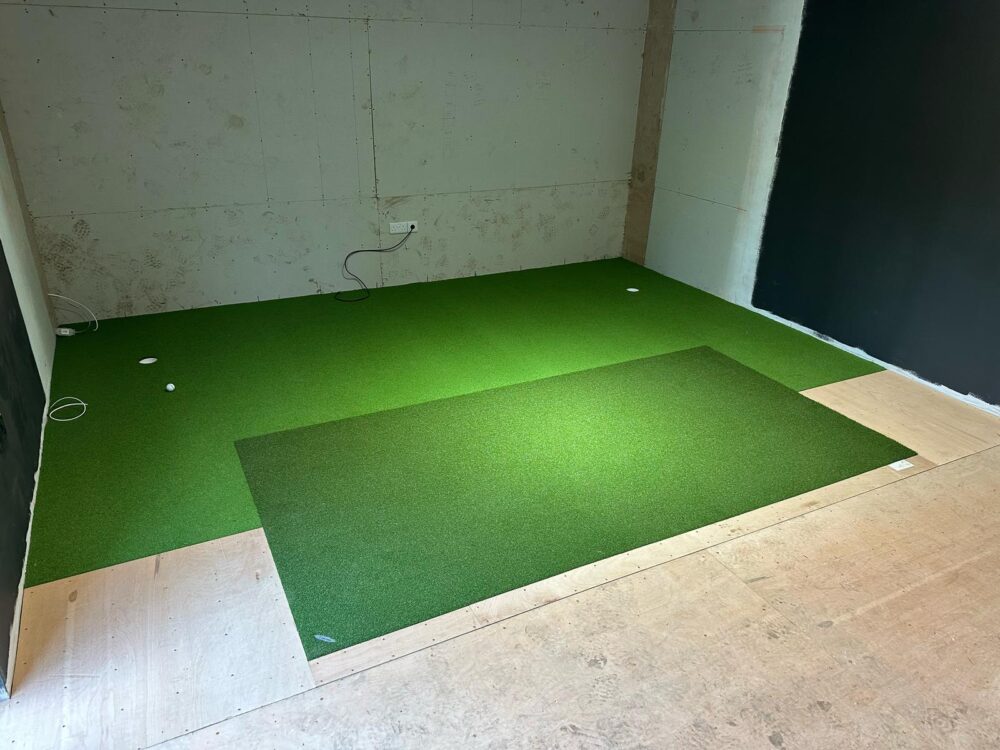
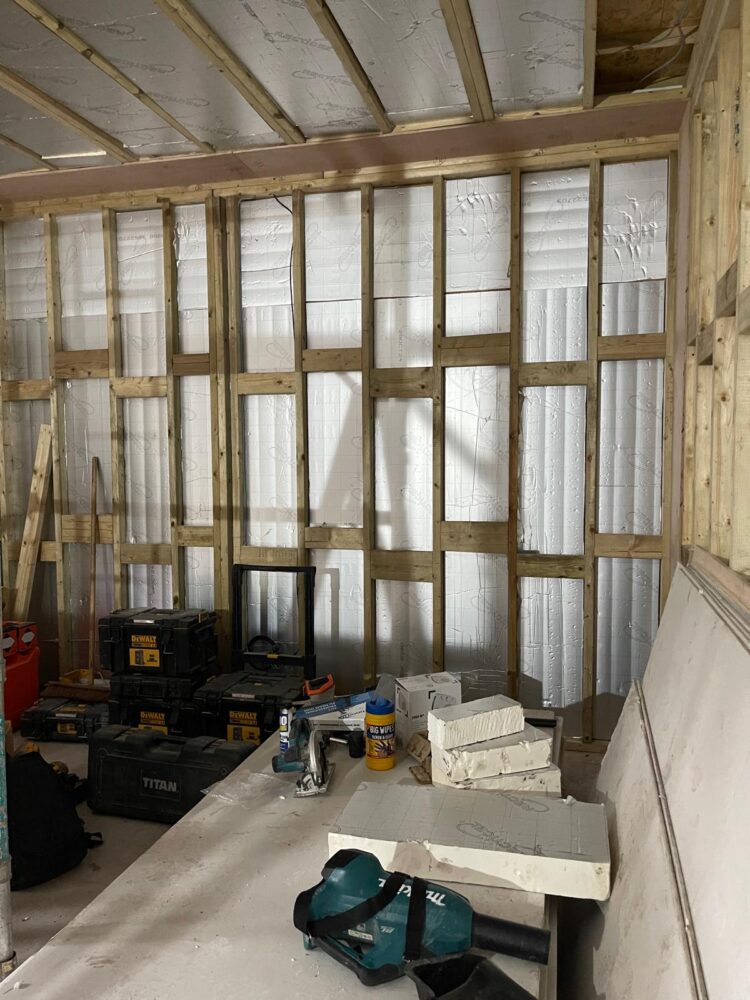
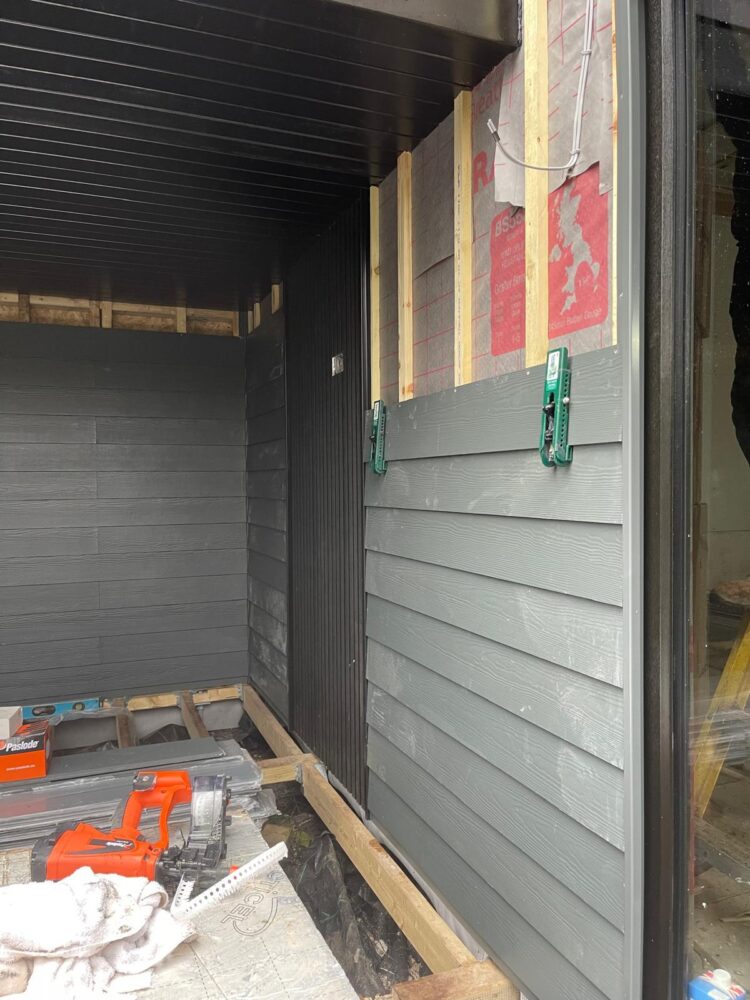
Golf simulator technology is both sensitive and valuable, requiring a dry, insulated, and condensation-free environment to operate effectively. While some might attempt to house such systems in basic garden sheds, we explained to Greg that only a fully insulated, professionally constructed room would provide the year-round protection and performance his setup required — a standard that’s built into every Four Oaks Garden Room.

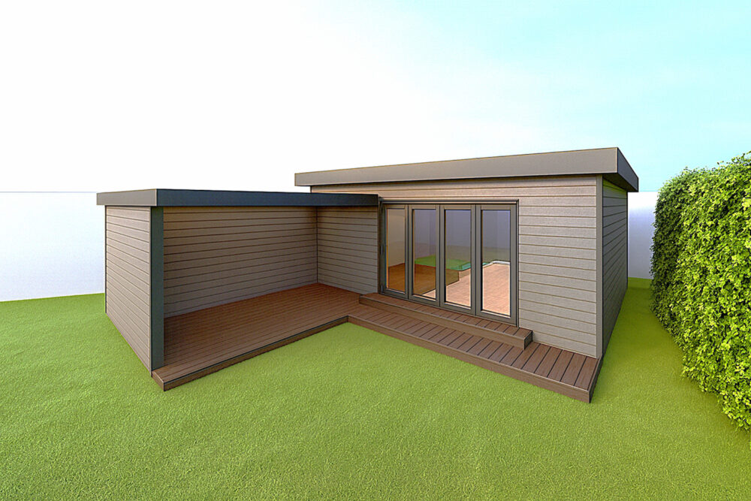
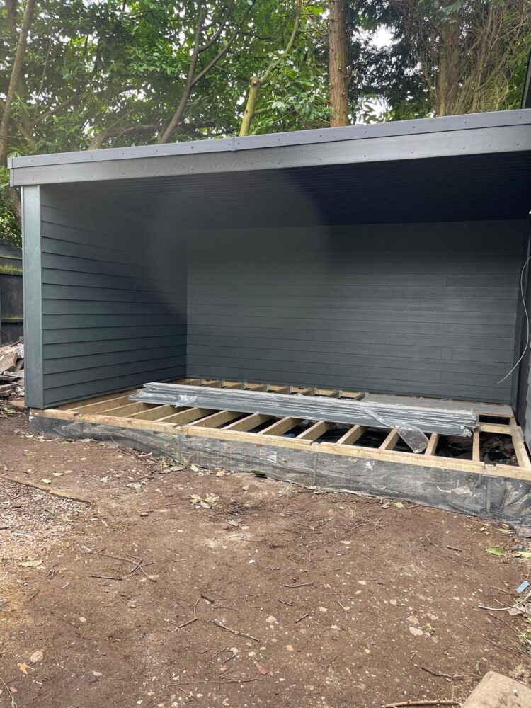
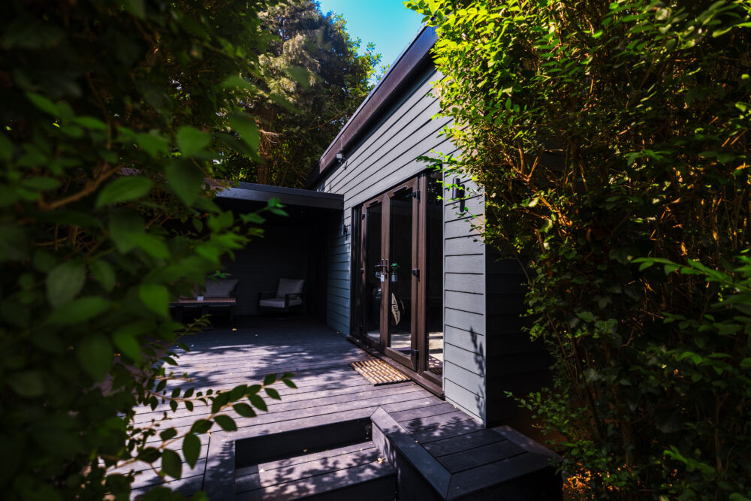
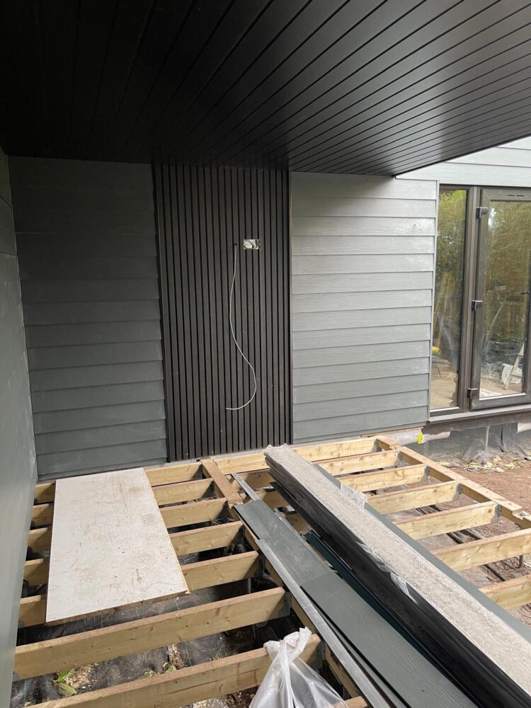
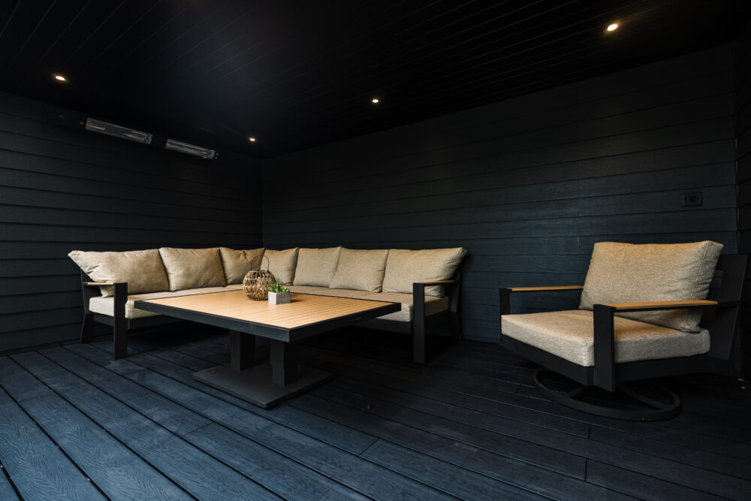
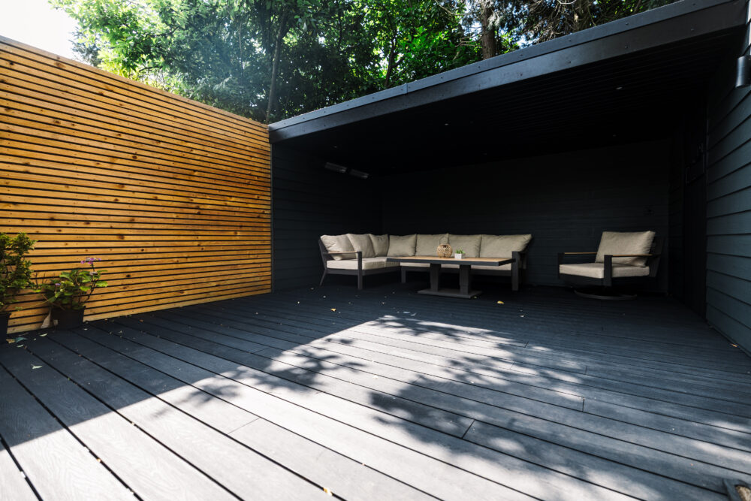
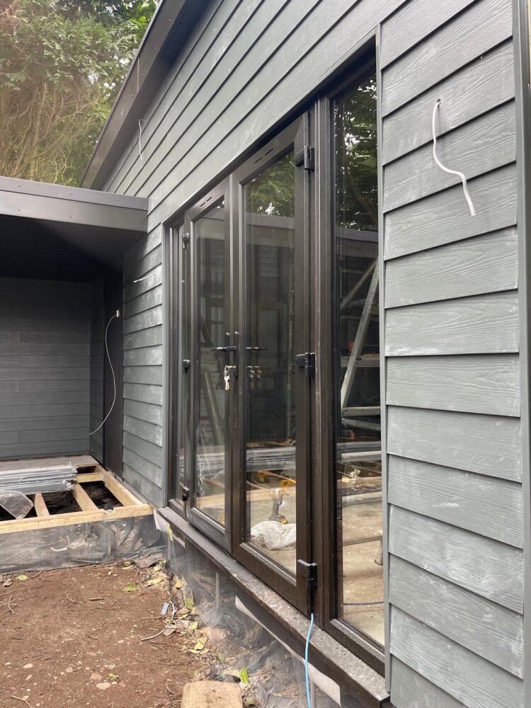
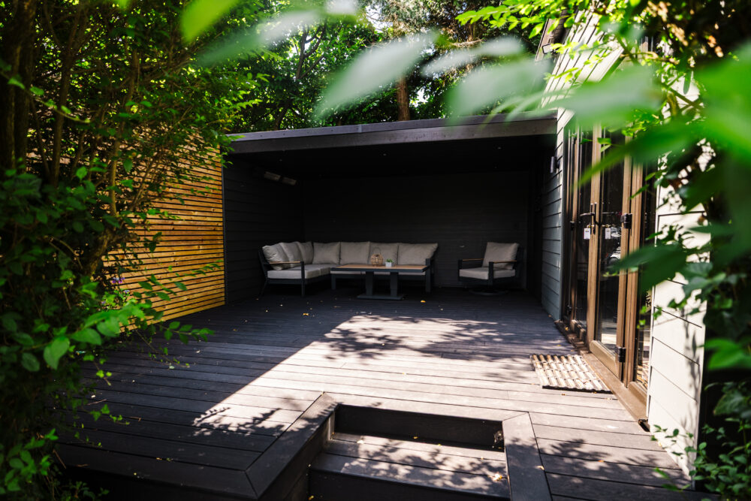
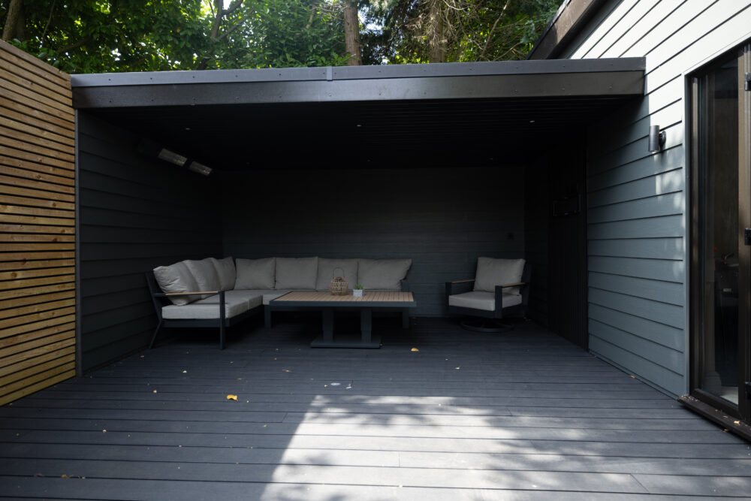
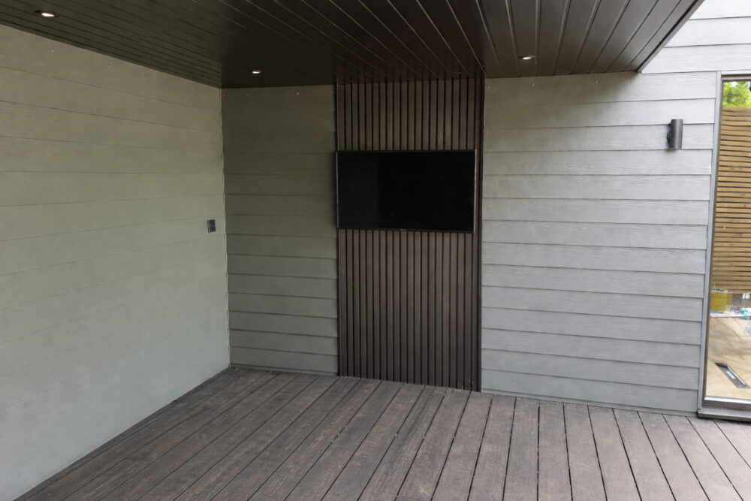
After an in-depth design process, Greg opted to extend the project even further, adding a side canopy and outdoor TV area to create a relaxed social space for watching football and enjoying summer evenings with family.

Because Greg is taller than average, careful attention was given to the room height and swing clearance. Working alongside our planning team, we were able to increase the overall height of the structure beyond standard specifications — ensuring a comfortable playing experience without compromising on design.

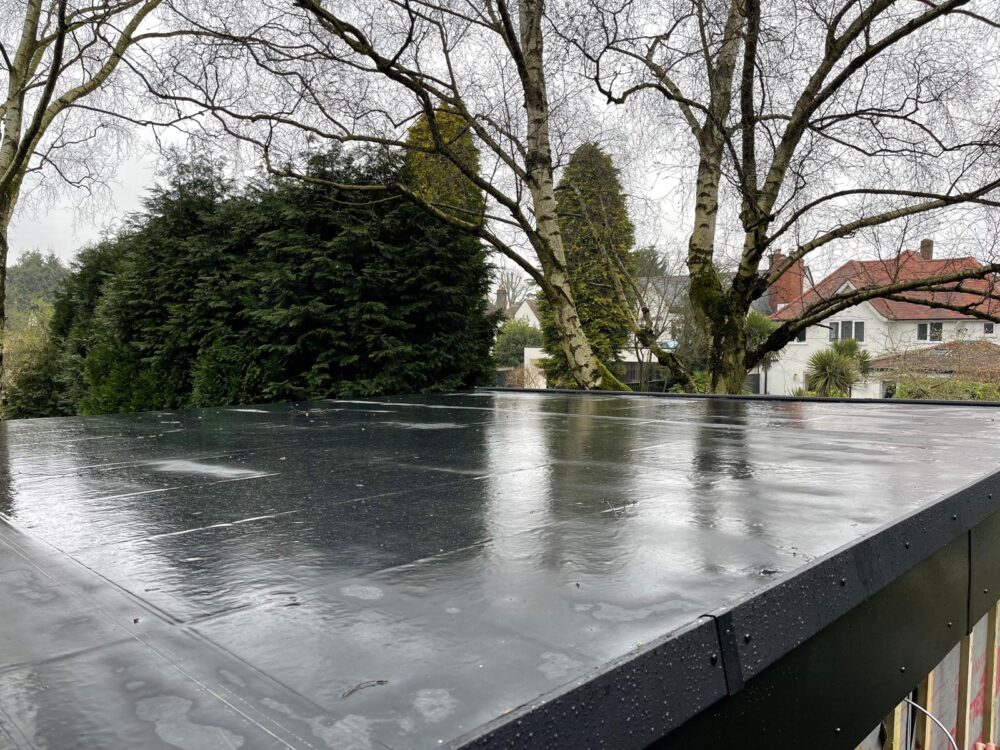
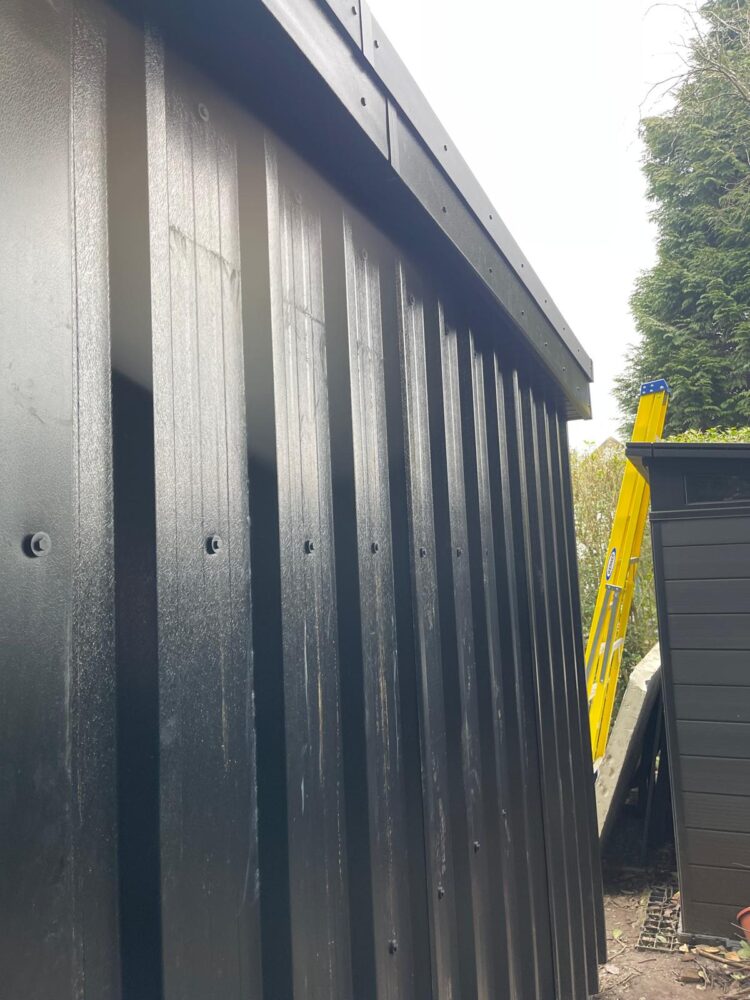
The challenge then became aesthetic balance. With its tall proportions, the room could easily have felt imposing, but thanks to thoughtful design, subtle material choices, and the natural screening of two large garden bushes, the result is a grand yet discreet structure — a true golfer’s retreat, seamlessly blending into its surroundings. 

To complete the experience, a spacious decked entrance was added, creating a sense of arrival for Greg and any guests coming to enjoy the simulator.

Greg has been absolutely thrilled with the finished space and continues to enjoy his golf throughout the wet and cold months from the comfort of his warm, luxury garden room. We’ll be checking in again soon for an update on his game — but with all this extra practice, we suspect he’ll be shooting well under par in no time!

A huge thank you to Greg and his partner Miriam for trusting us with this exciting project. We’re incredibly proud of how this one turned out — and we have no doubt it’s only the first of many golf simulator garden rooms to come.


Testimonial

“Tom was excellent without design and plans, which naturally flexed as the project developed. One the team were on site I can’t speak highly enough off them, polite, respectful, always punctual and just a lovely group of lads to have on our property. The project was completed in excellent shape and has gone on to be such a great addition for us. I cannot recommend Tom and the team enough.”
Greg

Upgrades & Specs

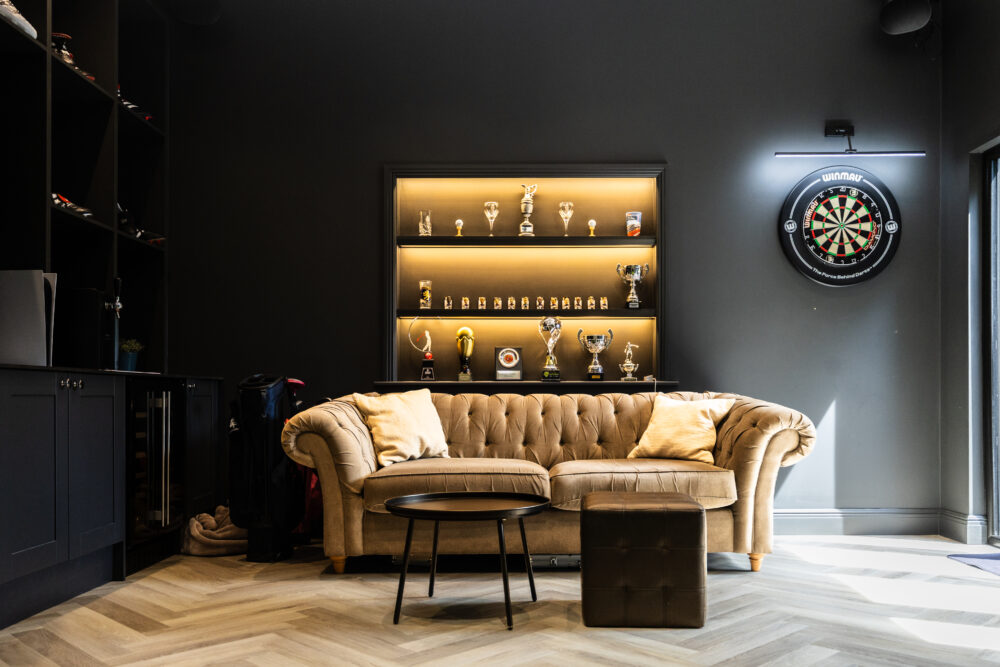
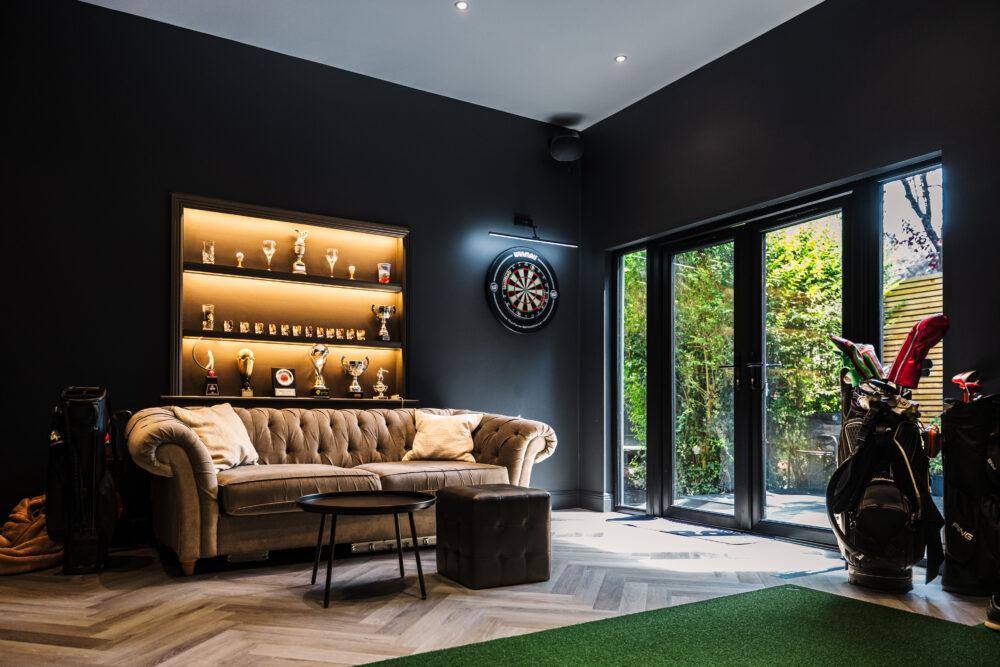
  • Golf Simulator Fitting
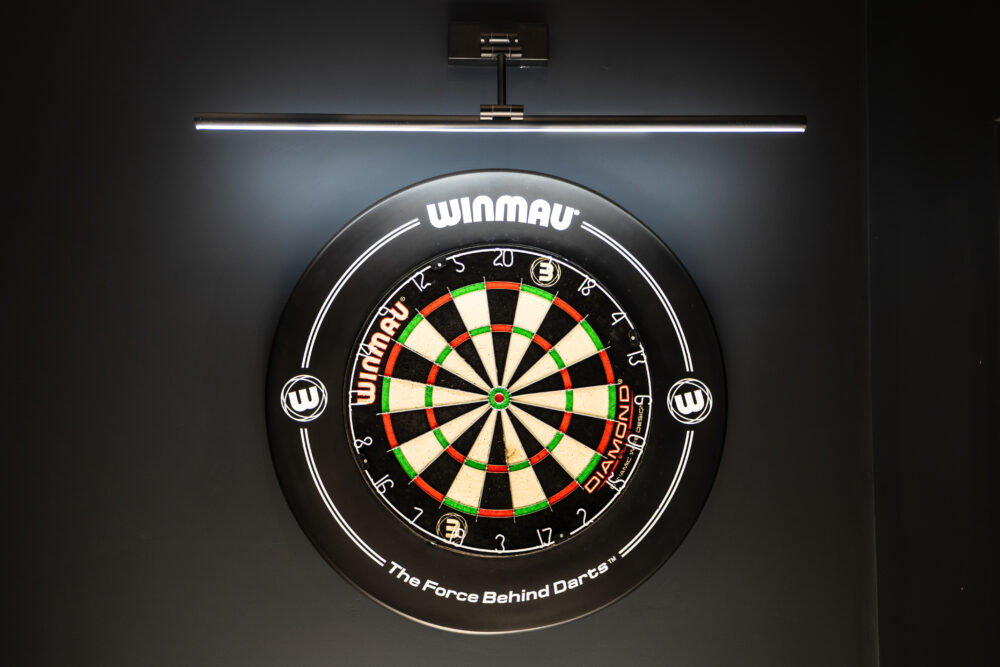
  • Dartboard
  • LVT Flooring
  • Media Wall
  • Canopy Area with external TV
  • Air Conditioning
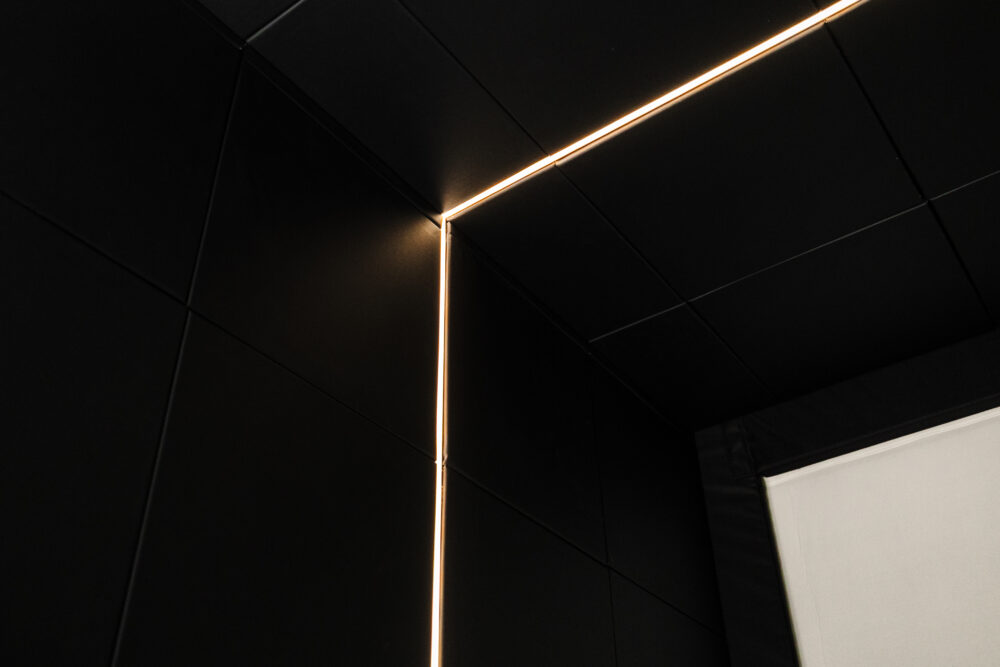
  • LED lighting internally
  • Integrated feature display shelving

Share This Project

Inspired?

Start Your Project

Book a free consultation to discuss your bespoke garden room.

Similar Projects

6.5m x 5m Room (Additional 4.5m x 3m Side Canopy)

A Golfer’s Hidden Paradise

Golf Simulator/Darts & Media Set Up with Outdoor Canopy Seating

View Project

5.5m x 3m

The Garden Workspace

A separate space to work, focus and keep home and work apart

View Project

5.5m x 5.5m (5m x 5m internal) with Rear Bar Extension (3m²) & Side Store (4.5m²)

The Ultimate Entertainment Room

Built for movie nights, drinks, gaming and outdoor dining

View Project

6m x 4m

The Family Retreat

Family lounge & games room with integrated garden storage

View Project

6m x 3m

The Garden Art Studio

A Peaceful Space to Create and Work

View Project

2.2m x 2.5m (1.8m x 2m internal)

Elevated Garden Office

Garden Office

View Project

Ready to Start Your Dream Project?

Schedule a free consultation with our team and let’s make things happen!

Contact Us

Please feel free to get in touch, whether it be for questions regarding our products, arranging a site survey or if you’d like to find out how to book a viewing at our showroom… our dedicated team are always here to help!

Contact Us

Please feel free to get in touch, whether it be for questions regarding our products, arranging a site survey or if you’d like to find out how to book a viewing at our showroom… our dedicated team are always here to help!

Quick Quote Form

To help us provide you with a more accurate quote, please complete the form below with as much detail as possible.


Below, we’ll ask a few questions about the size and style of garden room you're looking for — if you already have an idea in mind, great! If not, just give us your best guess.

Next, we’d like to know if there are any obstacles or access issues and the current foundations we should be aware of. Remember, we’ll need to bring large sections of timber through to the build area.

We understand life can be busy, so let us know the best way and time to contact you — whatever works best around your schedule.

If there’s anything else you’d like to add — or any details you think might help us further — feel free to include them below.

Contact Us

Please feel free to get in touch, whether it be for questions regarding our products, arranging a site survey or if you’d like to find out how to book a viewing at our showroom… our dedicated team are always here to help!