
The Family Retreat

Family lounge & games room with integrated garden storage

Project Walkthrough

The Story

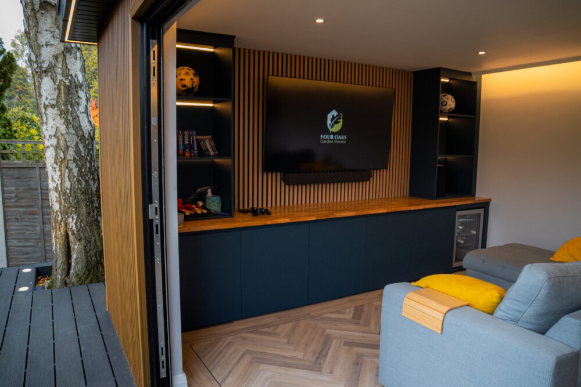
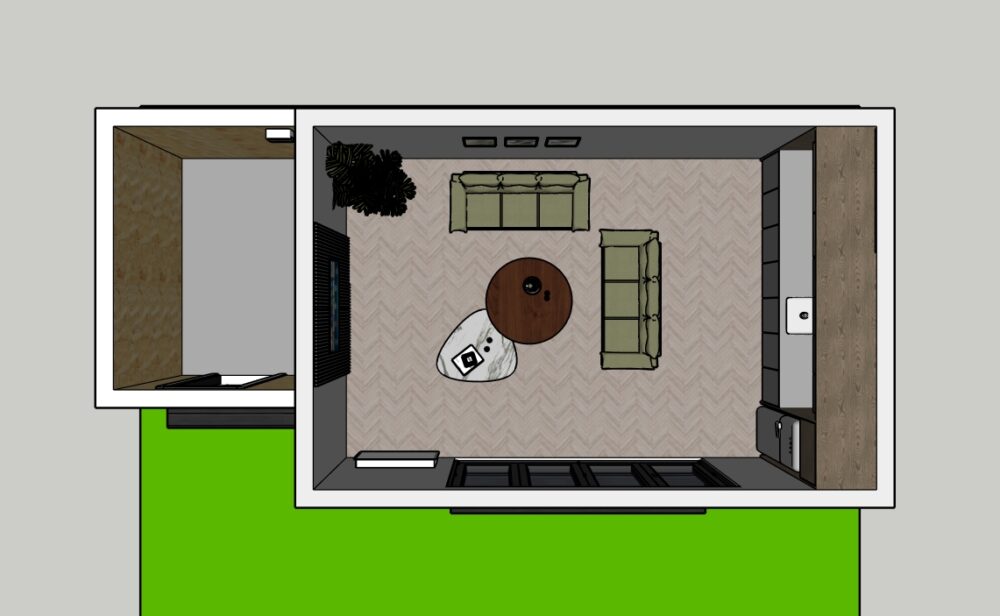
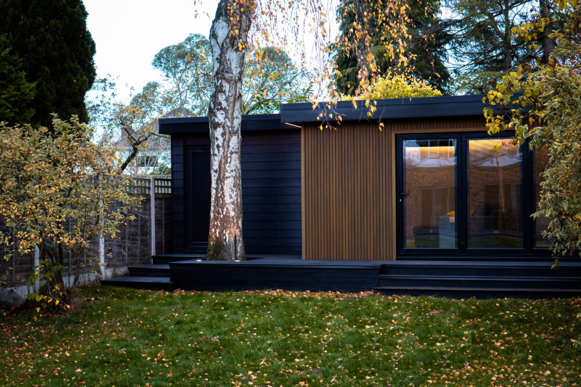
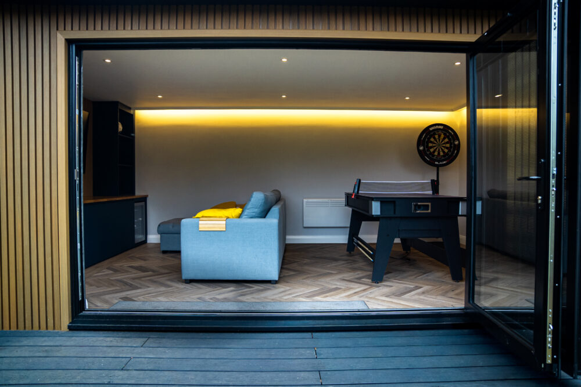
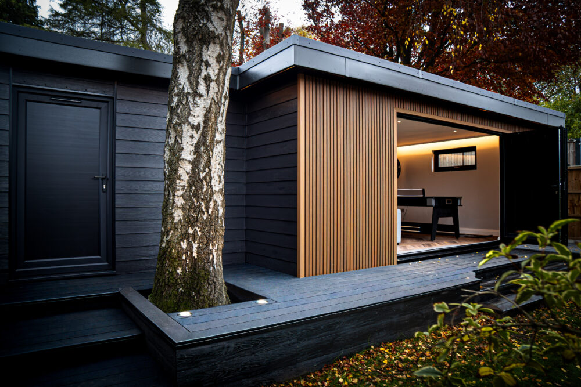
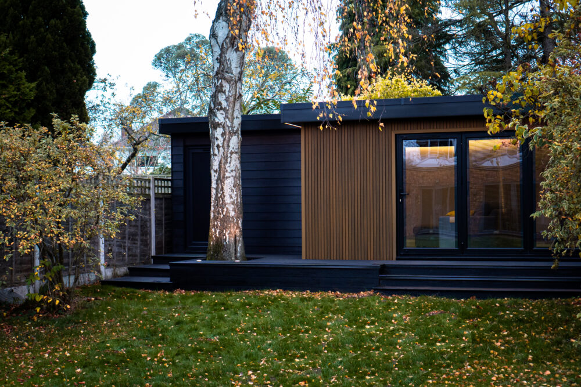
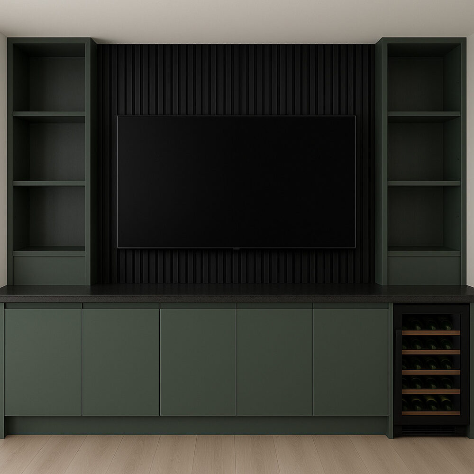
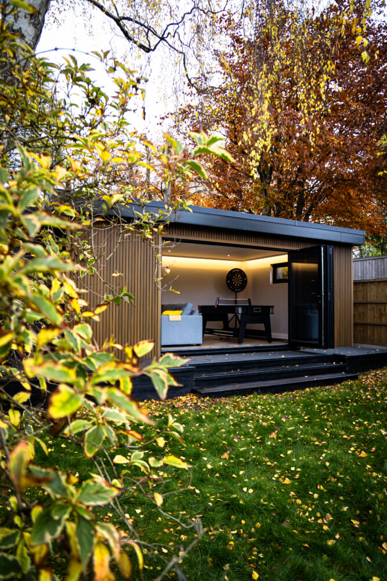
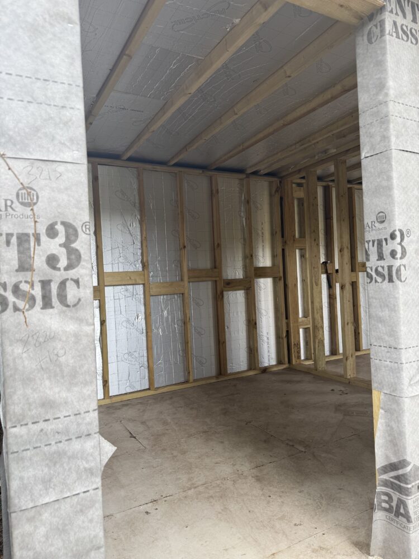
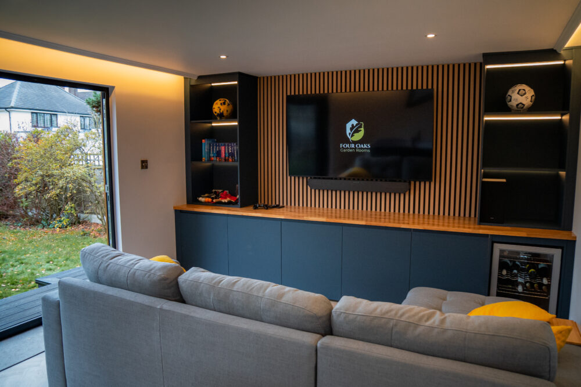
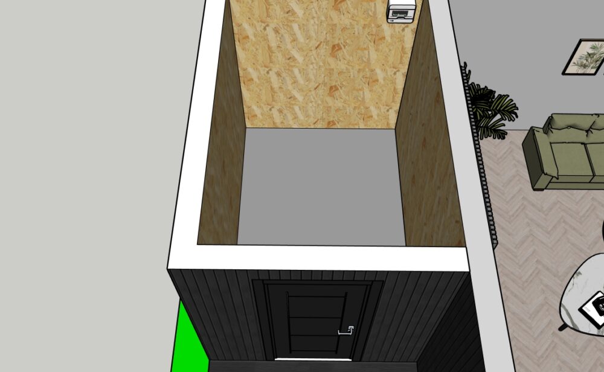
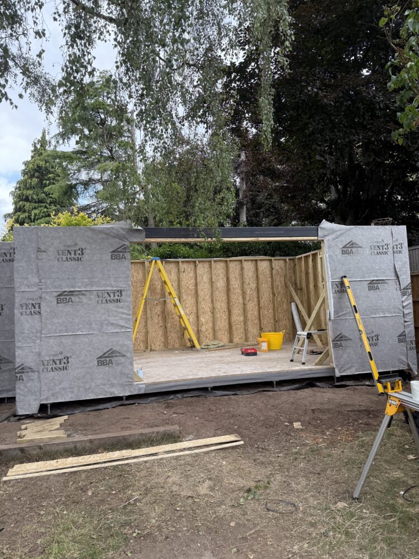
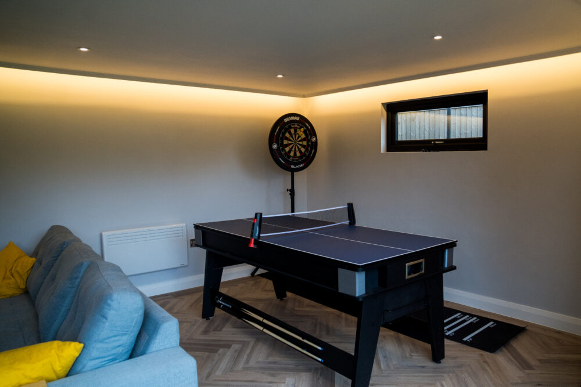
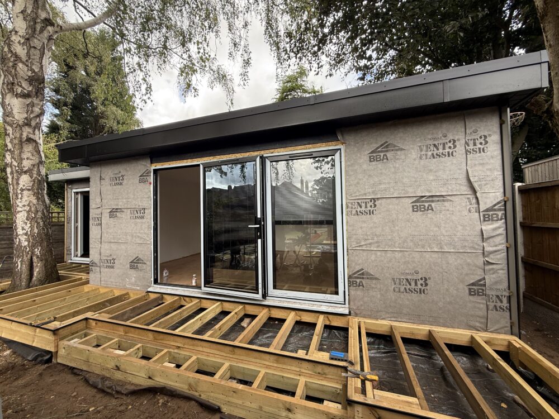
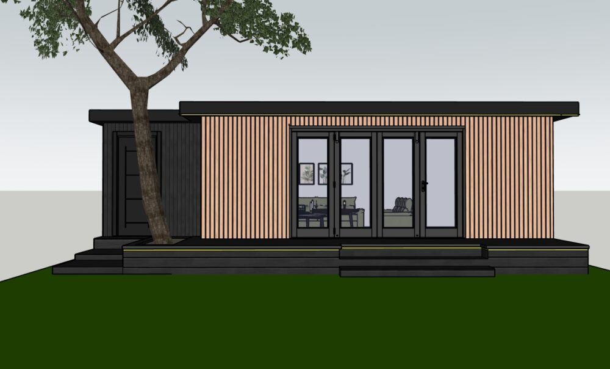
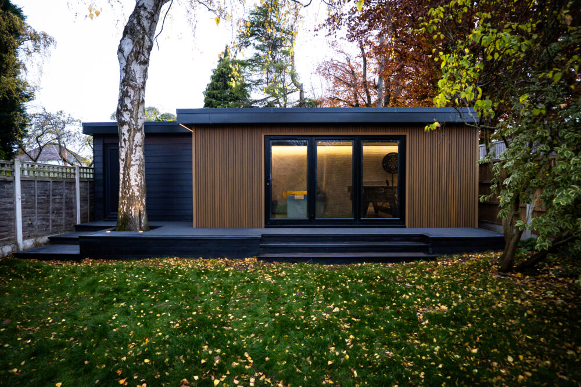
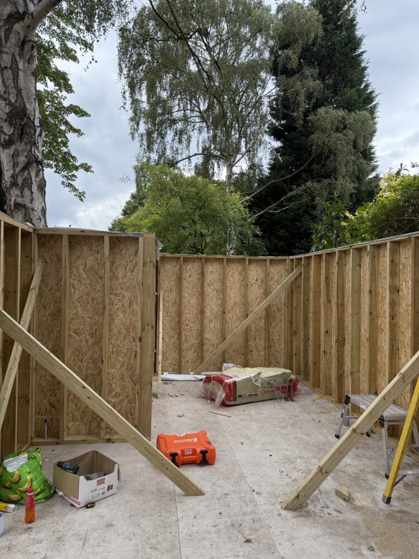
This garden room was designed and built to give the family the extra space they needed at home. Created as a recreational room for everyone to enjoy, it provides a comfortable place to relax, watch TV, play games and spend time together. A separate storage area was also incorporated into the build, providing a practical space for garden tools and outdoor equipment.

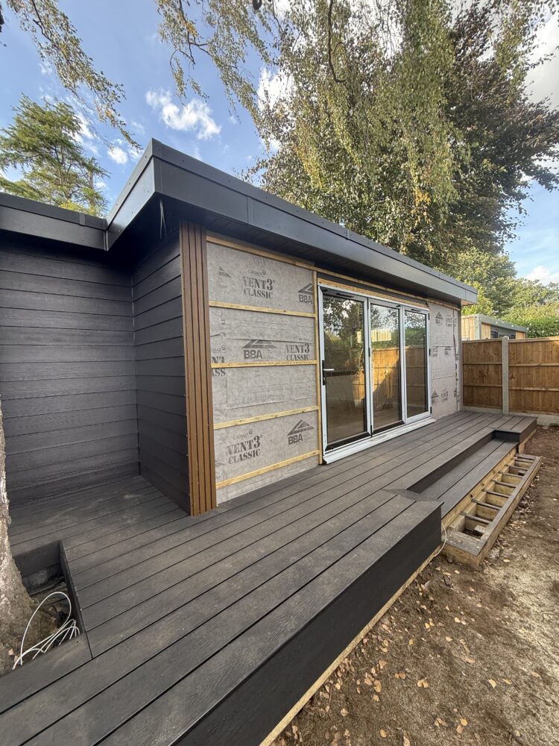
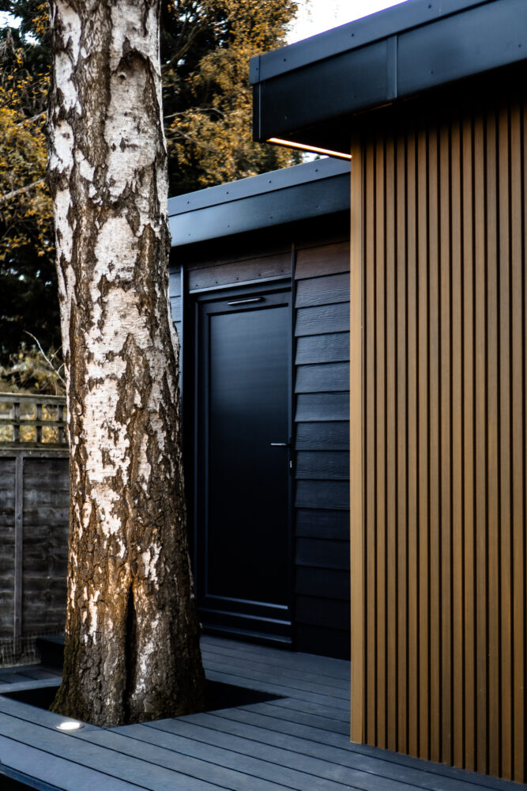
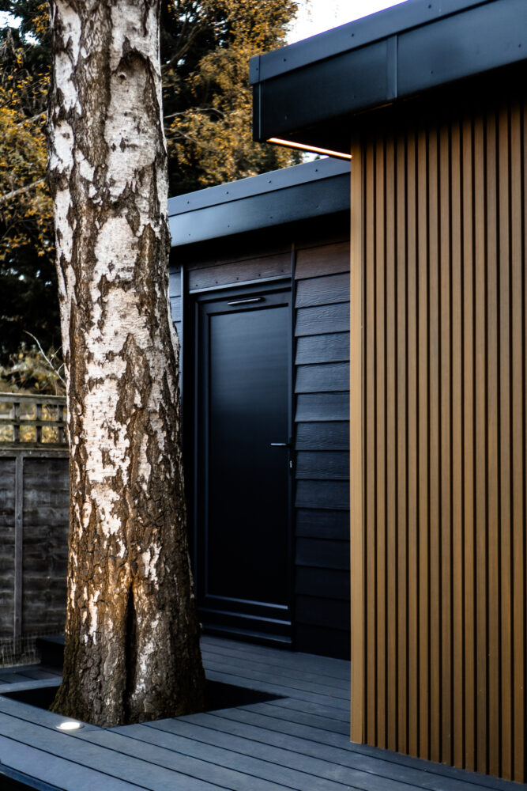
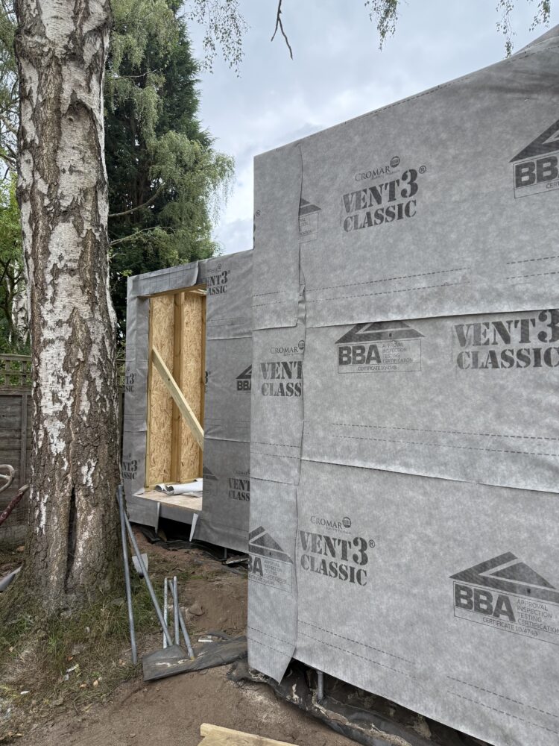
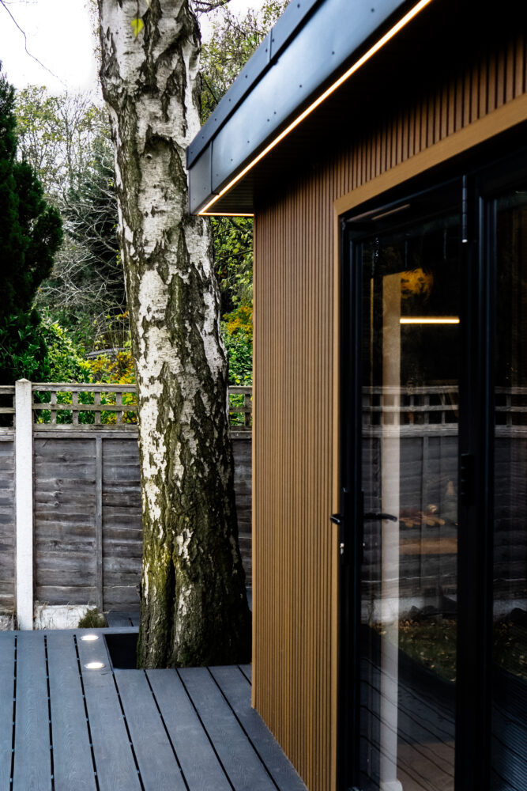
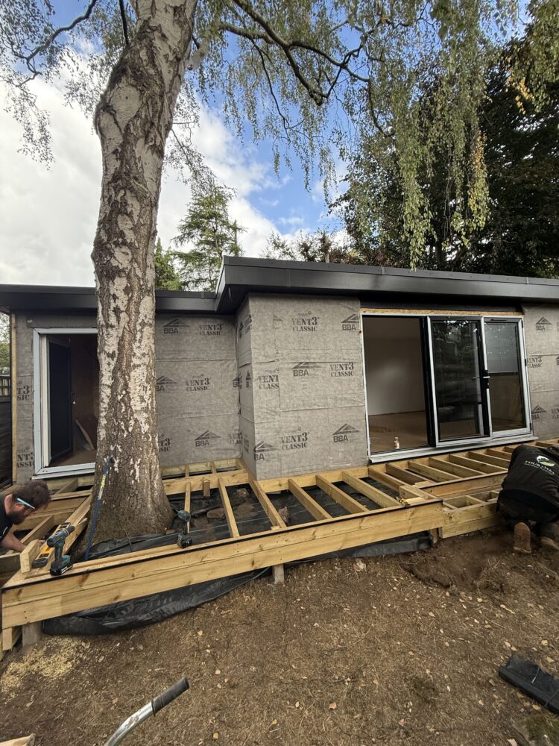
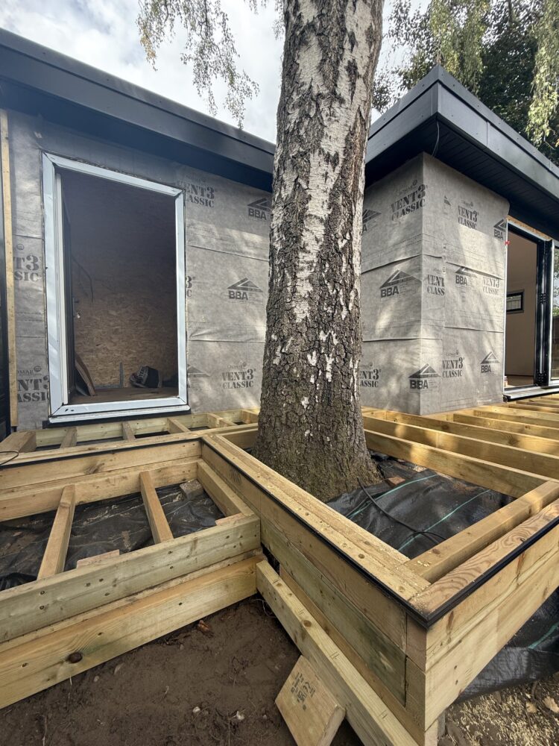
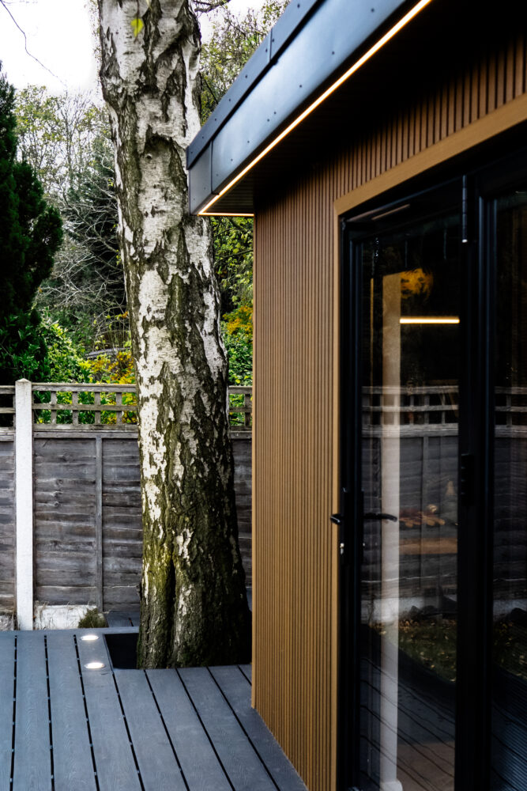
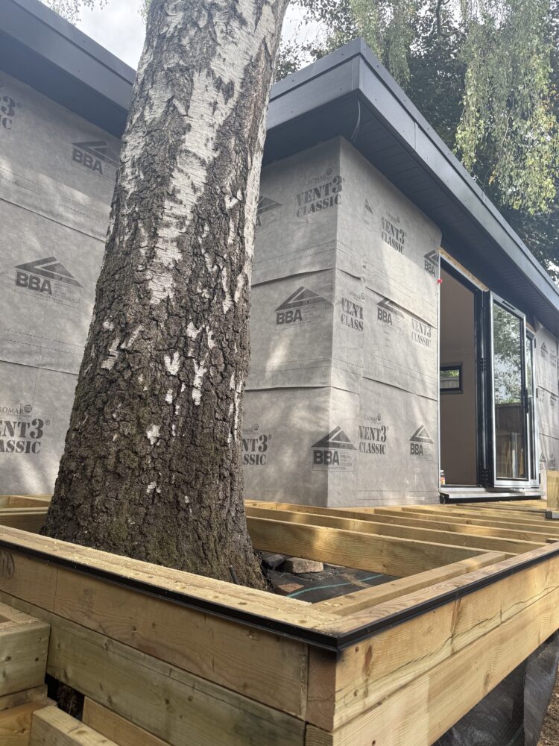
The family were keen to keep an existing tree within the garden, so we carefully planned and built the decking around it. Rather than removing it, the tree now sits naturally within the finished decking and has become a unique feature of the overall space.

Testimonial

“From our very first consultation, it was clear that this wasn’t going to be a “one-size-fits-all” build (and it wasn’t a small one either). We had a good understanding of what we wanted but Tom correctly steered us in a direction to make the end result far beyond initial expectations. It is so easy just to give the customer an off the shelf option to choose from, They did the opposite of this. They wanted to be as proud of what they have built as we were to own it. The result is a garden room that no one else in the world can replicate. Every detail, from the bespoke joinery to the lighting design, has been executed with precision and care. It’s clear that craftsmanship and quality sit at the heart of what this company does. Communication throughout was seamless, and the team were professional, respectful, and incredibly tidy. Nothing was too much trouble.”
Matthew

Upgrades & Specs

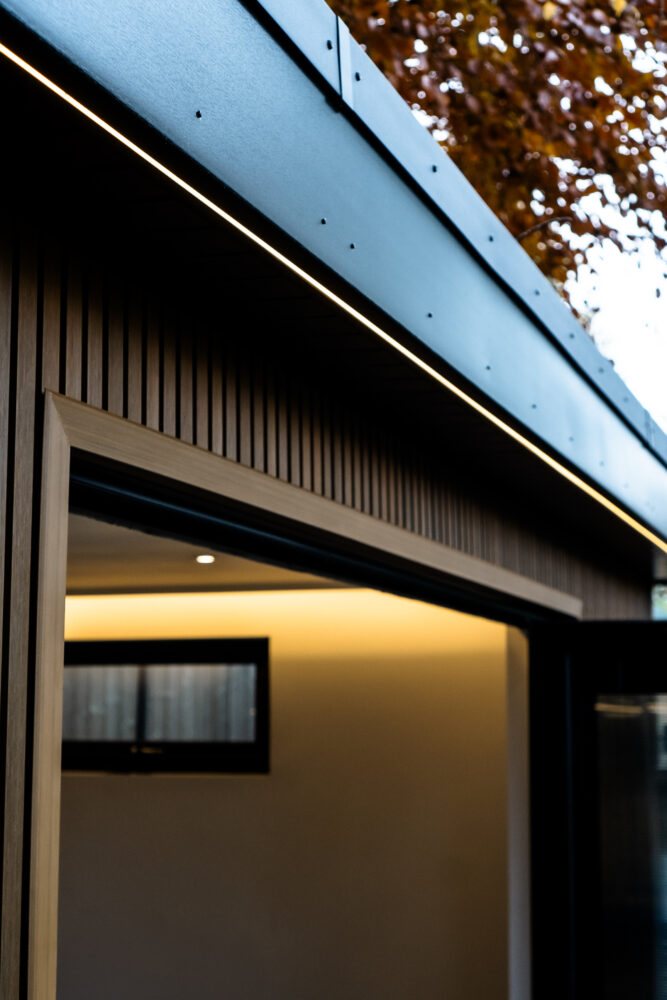
  • LED Lighting Around Coving
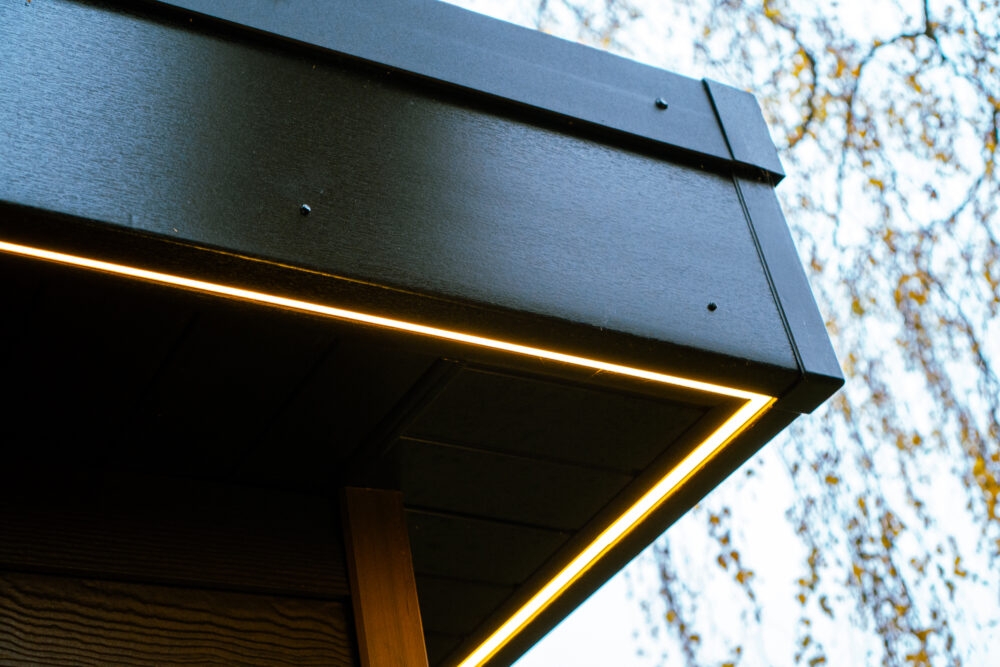
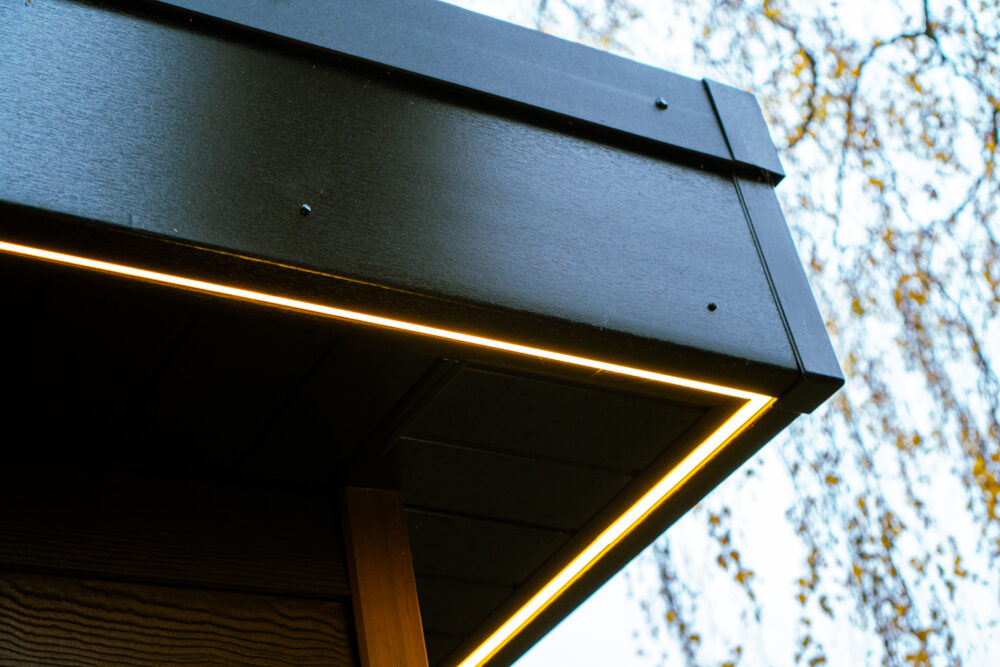
  • LED Lighting In Soffit and Decking Area
  • Media Wall
  • Integrated Shed on the Side of Room
  • Bifold Doors
  • Integrated Blinds
  • Decking area

Share This Project

Inspired?

Start Your Project

Book a free consultation to discuss your bespoke garden room.

Similar Projects

6.5m x 5m Room (Additional 4.5m x 3m Side Canopy)

A Golfer’s Hidden Paradise

Golf Simulator/Darts & Media Set Up with Outdoor Canopy Seating

View Project

5.5m x 3m

The Garden Workspace

A separate space to work, focus and keep home and work apart

View Project

5.5m x 5.5m (5m x 5m internal) with Rear Bar Extension (3m²) & Side Store (4.5m²)

The Ultimate Entertainment Room

Built for movie nights, drinks, gaming and outdoor dining

View Project

6m x 4m

The Family Retreat

Family lounge & games room with integrated garden storage

View Project

6m x 3m

The Garden Art Studio

A Peaceful Space to Create and Work

View Project

2.2m x 2.5m (1.8m x 2m internal)

Elevated Garden Office

Garden Office

View Project

Ready to Start Your Dream Project?

Schedule a free consultation with our team and let’s make things happen!

Contact Us

Please feel free to get in touch, whether it be for questions regarding our products, arranging a site survey or if you’d like to find out how to book a viewing at our showroom… our dedicated team are always here to help!

Contact Us

Please feel free to get in touch, whether it be for questions regarding our products, arranging a site survey or if you’d like to find out how to book a viewing at our showroom… our dedicated team are always here to help!

Quick Quote Form

To help us provide you with a more accurate quote, please complete the form below with as much detail as possible.


Below, we’ll ask a few questions about the size and style of garden room you're looking for — if you already have an idea in mind, great! If not, just give us your best guess.

Next, we’d like to know if there are any obstacles or access issues and the current foundations we should be aware of. Remember, we’ll need to bring large sections of timber through to the build area.

We understand life can be busy, so let us know the best way and time to contact you — whatever works best around your schedule.

If there’s anything else you’d like to add — or any details you think might help us further — feel free to include them below.

Contact Us

Please feel free to get in touch, whether it be for questions regarding our products, arranging a site survey or if you’d like to find out how to book a viewing at our showroom… our dedicated team are always here to help!