
The Garden Office & Family Room

Garden Office

Project Walkthrough

The Story

Manor Road, Streetly

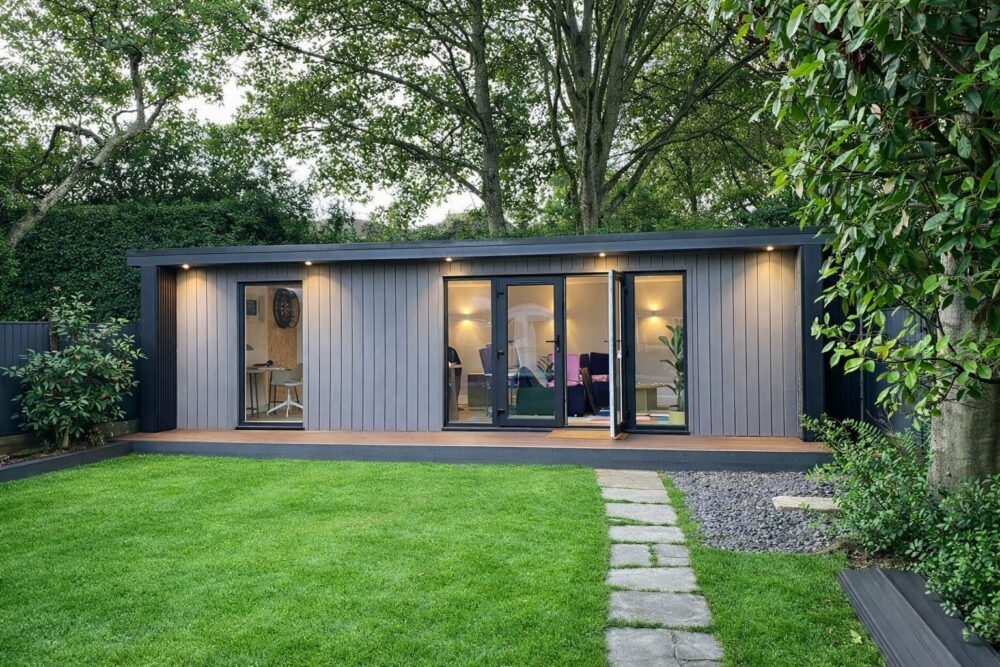
Paul and Nikki approached us in mid-2023, seeking a garden office solution. They wanted to maximise their rear garden space with a full-width structure that would serve multiple purposes.




After careful assessment, we determined that an 8-meter-wide room would be ideal. This multipurpose design would provide office space and a recreational area for family enjoyment. It proved especially valuable as they planned a major renovation of their main residence. The garden room would serve as a welcome retreat during construction.










Due to limited side access, the project presented logistical challenges. Our team meticulously protected flooring throughout the garage and kitchen areas, ensuring the efficient transport of materials and tools without damage or mess. Fortunately, the summer weather remained favourable throughout the construction period.




Paul & Nikki enhanced their vision as the project evolved by incorporating a dartboard area and a custom media wall with integrated cabinetry. Nikki’s sister, an architectural designer, contributed her expertise, resulting in striking contemporary colour schemes and finishes that elevated the entire space.

Testimonial

Tom and his team were amazing from start to finish. I can’t fault the process, the quality of the materials, or the workmanship. We absolutely love our new space!

Upgrades & Specs



  • Composite Cladding
  • Composite Decking
  • Cheek Projection
  • TV Medial Wall

  • LVT Flooring
  • Dart Board

Share This Project

Inspired?

Start Your Project

Book a free consultation to discuss your bespoke garden room.

Similar Projects

6.5m x 5m Room (Additional 4.5m x 3m Side Canopy)

A Golfer’s Hidden Paradise

Golf Simulator/Darts & Media Set Up with Outdoor Canopy Seating

View Project

5.5m x 3m

The Garden Workspace

A separate space to work, focus and keep home and work apart

View Project

5.5m x 5.5m (5m x 5m internal) with Rear Bar Extension (3m²) & Side Store (4.5m²)

The Ultimate Entertainment Room

Built for movie nights, drinks, gaming and outdoor dining

View Project

6m x 4m

The Family Retreat

Family lounge & games room with integrated garden storage

View Project

6m x 3m

The Garden Art Studio

A Peaceful Space to Create and Work

View Project

2.2m x 2.5m (1.8m x 2m internal)

Elevated Garden Office

Garden Office

View Project

Ready to Start Your Dream Project?

Schedule a free consultation with our team and let’s make things happen!

Lets get started!

Get in touch, whether it be for questions regarding our products, getting a free quotation, arranging a site survey or if you’d like to find out how to book a viewing at our showroom… our dedicated team are always here to help!

Contact Us

Please feel free to get in touch, whether it be for questions regarding our products, arranging a site survey or if you’d like to find out how to book a viewing at our showroom… our dedicated team are always here to help!

Quick Quote Form

To help us provide you with a more accurate quote, please complete the form below with as much detail as possible.


Below, we’ll ask a few questions about the size and style of garden room you're looking for — if you already have an idea in mind, great! If not, just give us your best guess.

Next, we’d like to know if there are any obstacles or access issues and the current foundations we should be aware of. Remember, we’ll need to bring large sections of timber through to the build area.

We understand life can be busy, so let us know the best way and time to contact you — whatever works best around your schedule.

If there’s anything else you’d like to add — or any details you think might help us further — feel free to include them below.