
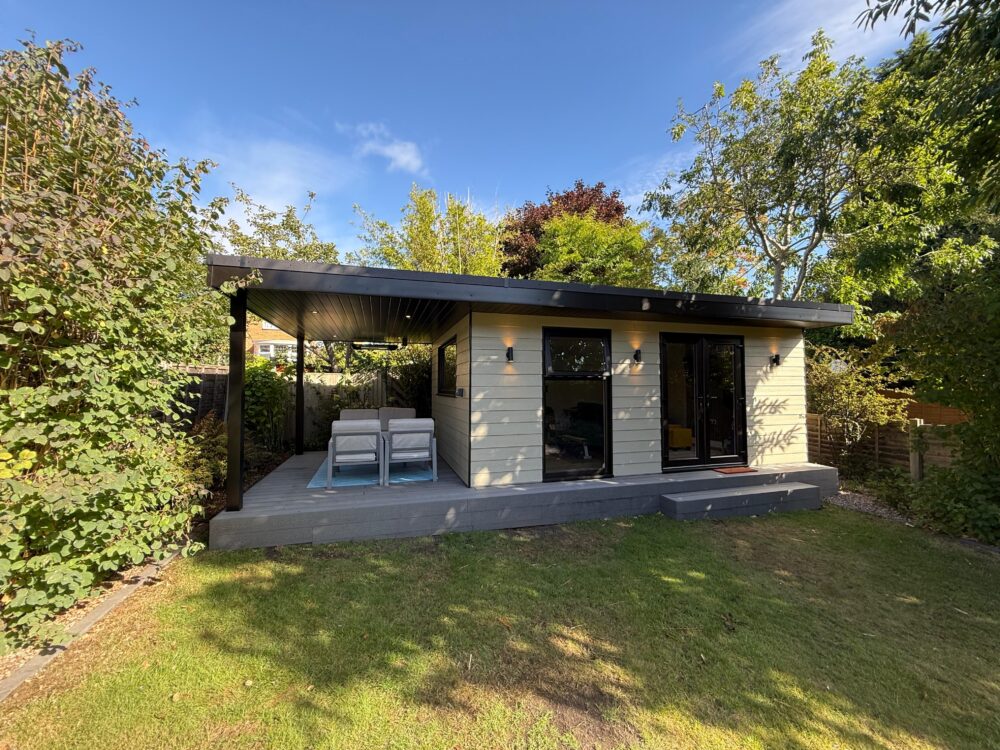
Martin & Elaine’s Garden Office and Canopy Retreat
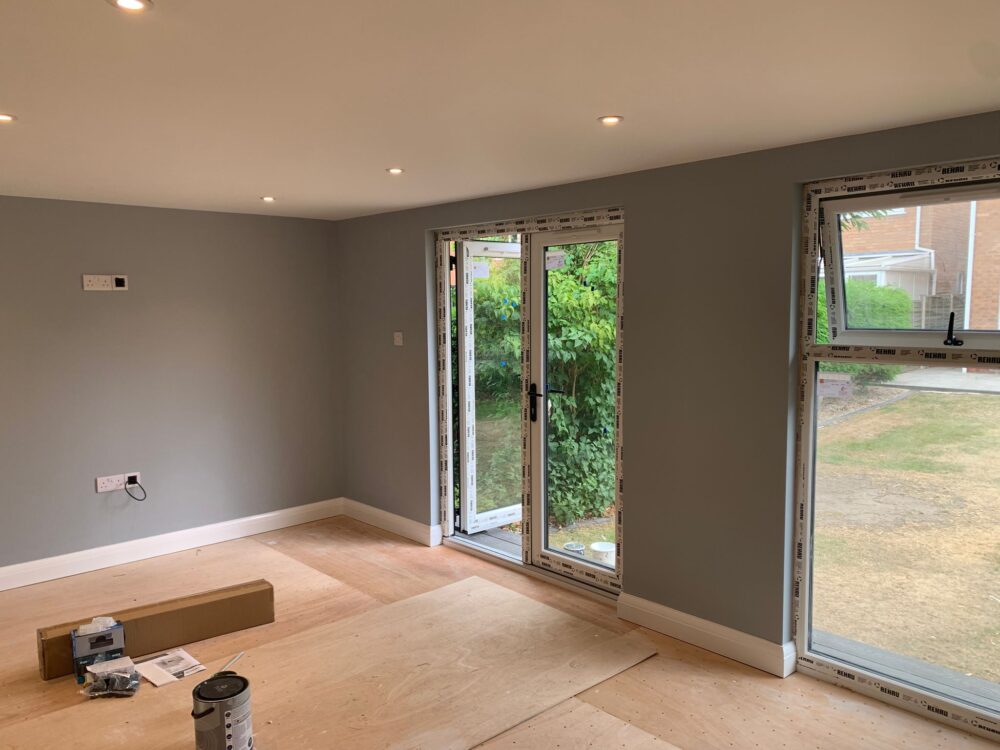
During the hotter months of 2025, Martin and Elaine were eager to expand their family home but found themselves limited in direction — with a loft conversion already completed, the only realistic options left were a house extension or a garden room. Ultimately, they chose a garden room, wanting a separate and private space that could serve as a dedicated home office.
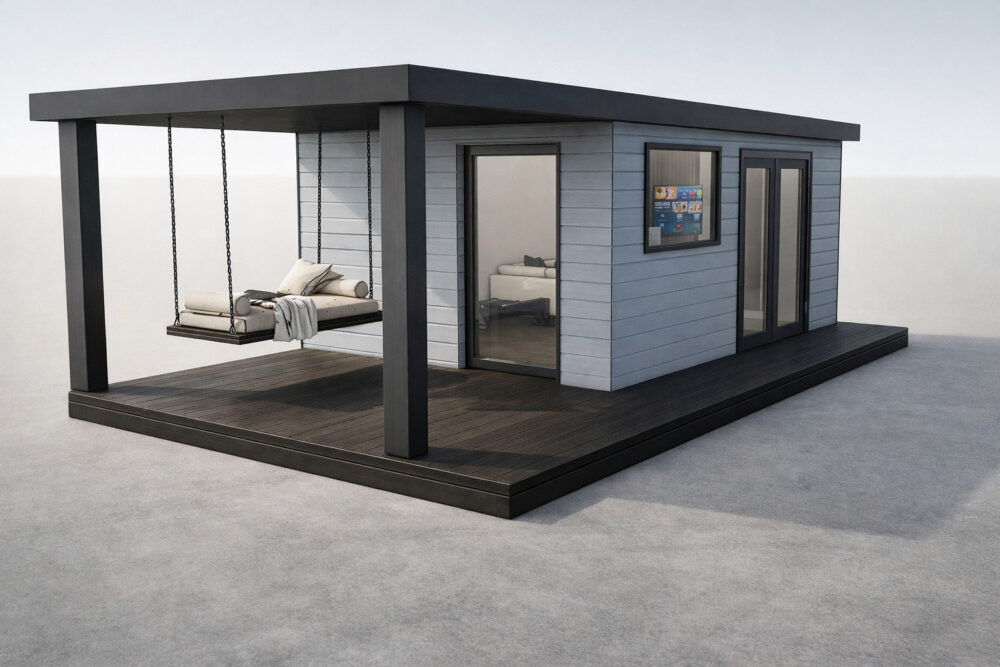
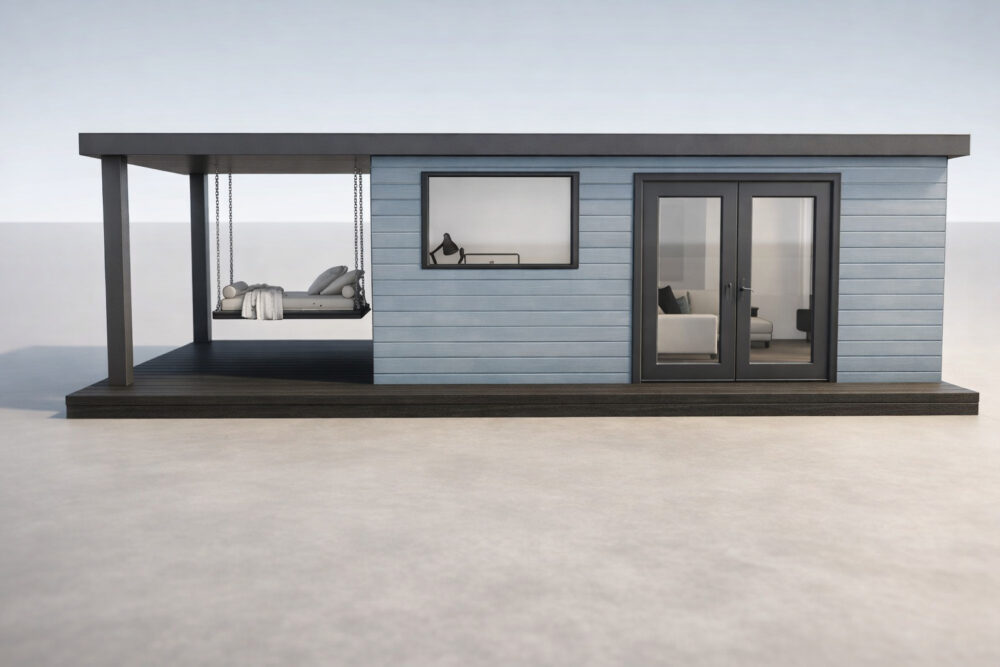
When conducting the site survey, we quickly realised there was potential to make better use of the available garden space. After exploring a few layout options, Martin and Elaine loved the idea of incorporating an attached canopy — creating a seamless transition between the indoor workspace and an outdoor relaxation area. The result was a beautiful dual-purpose garden building: a functional office paired with a sheltered retreat where Martin could enjoy his morning coffee and relax under the warmth of an external wired heater even in the colder months.
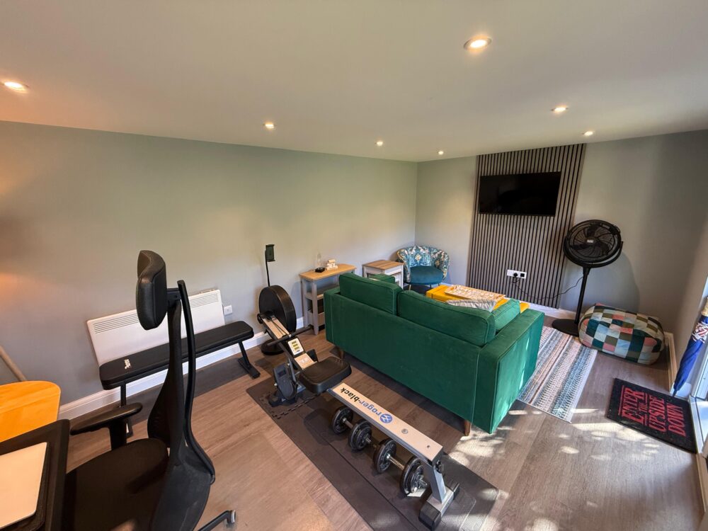
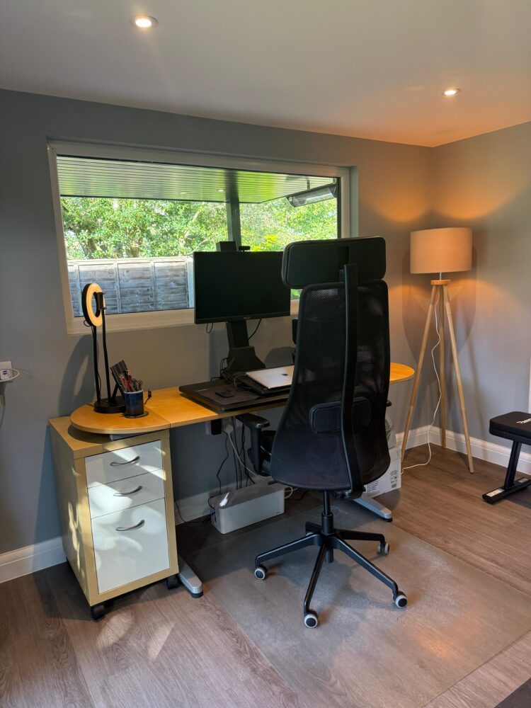
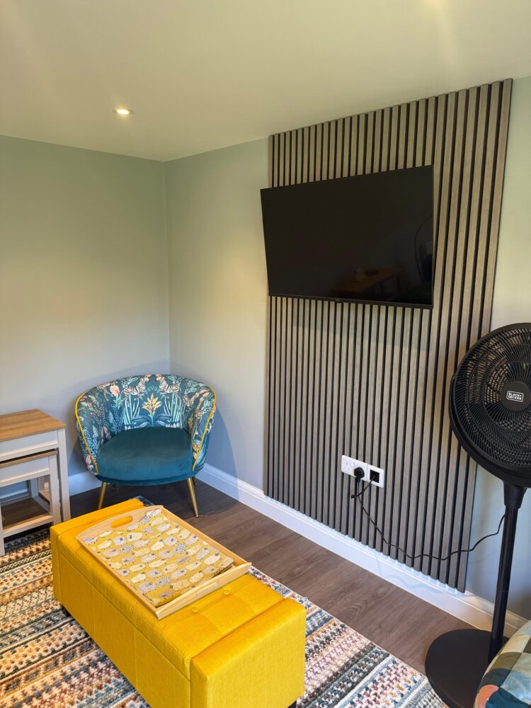
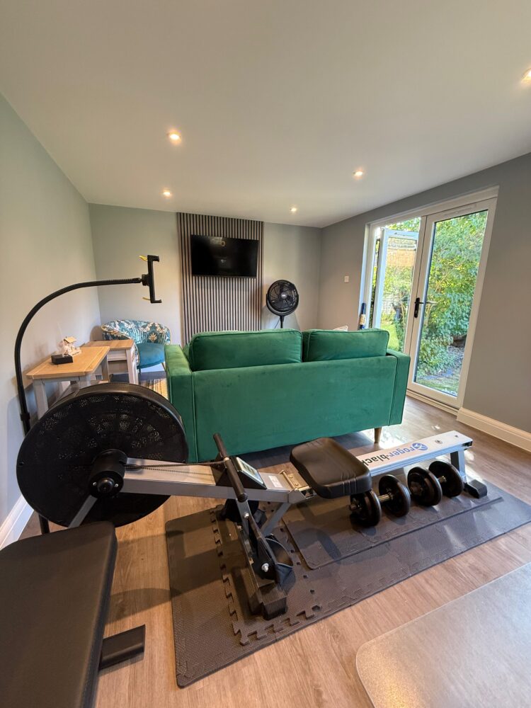
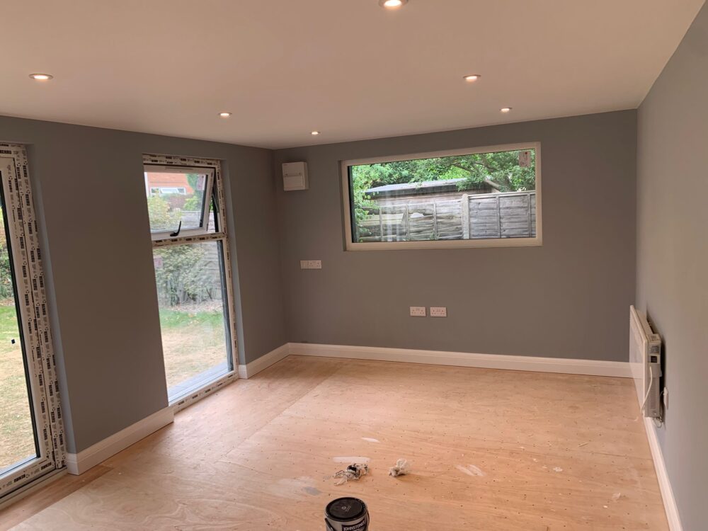
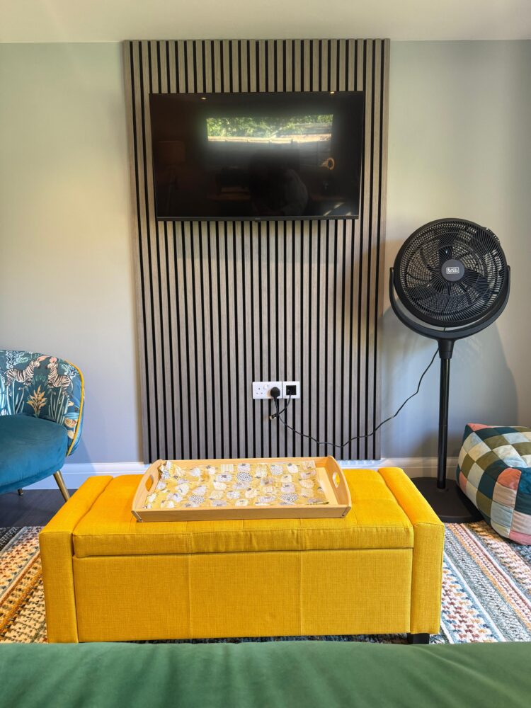
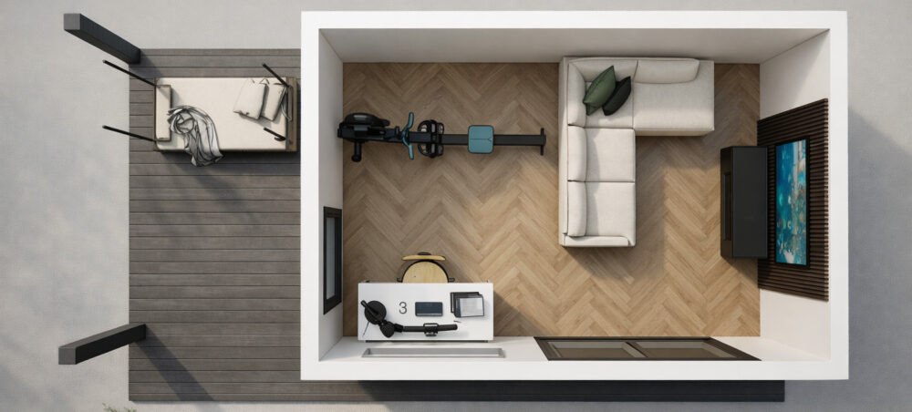
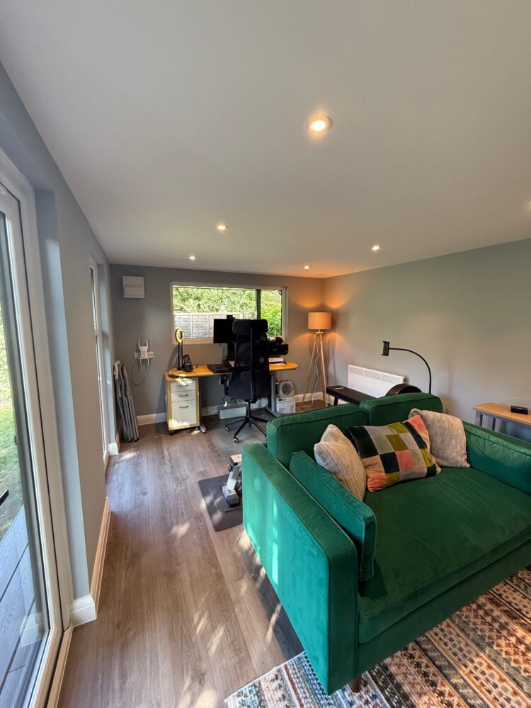
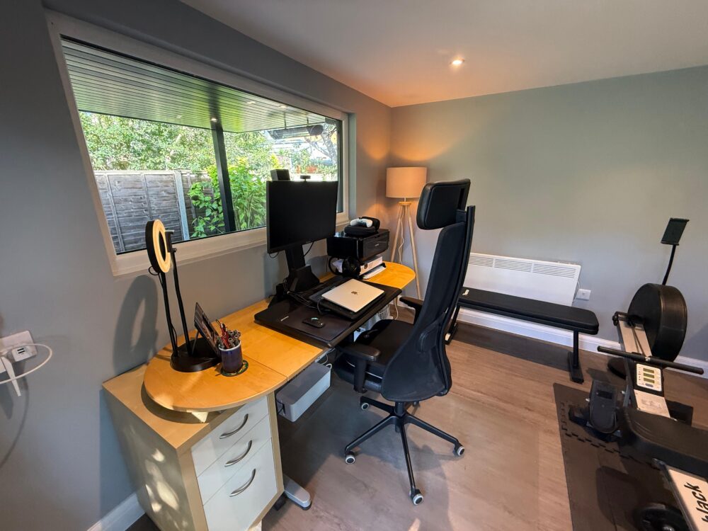
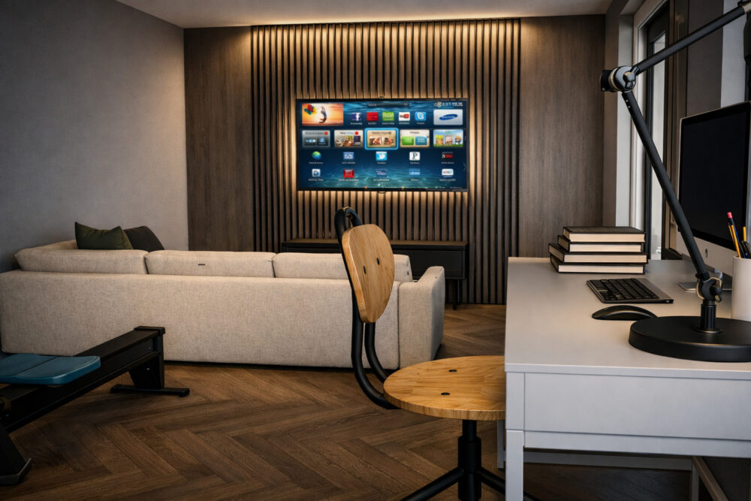
Inside, the room was carefully planned to accommodate Martin’s office setup, a family seating area, and even his rowing machine. Every element — from the window positioning to the furniture layout — was considered during the design stage to ensure practicality and balance.
The finished space has transformed the family’s lifestyle. Martin and Elaine now have not only a professional workspace but also a second living area where they can unwind at the end of the day while their children use the main house living room. The project even freed up an extra room indoors, giving them a much-needed additional bedroom — a real bonus for their growing family.
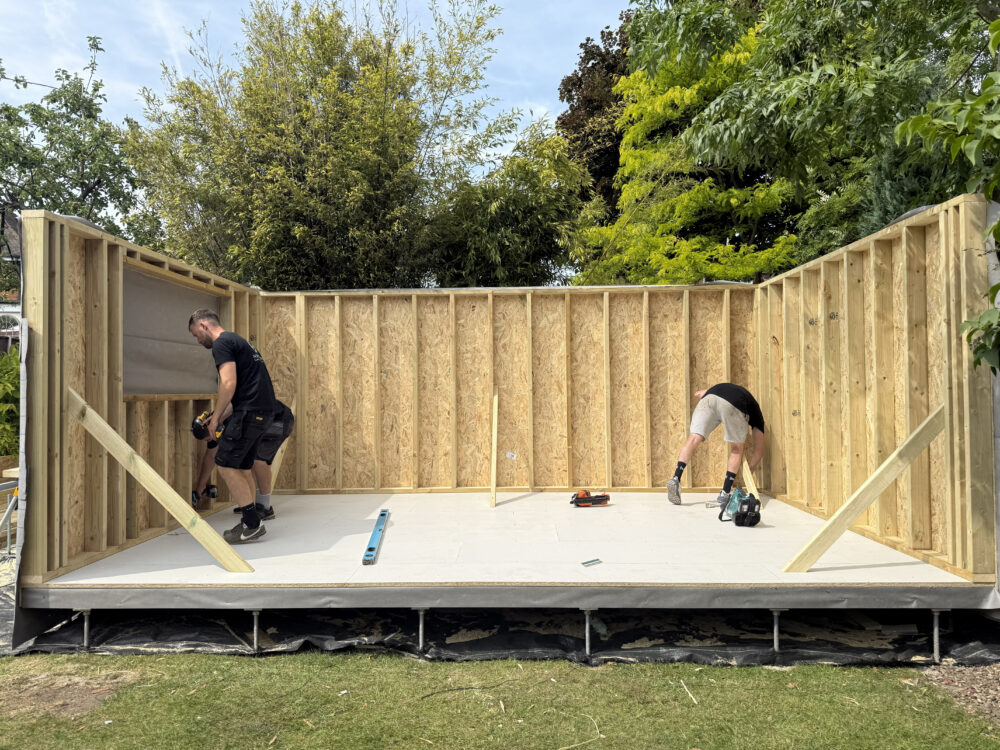
This was a wonderful project to deliver for a truly lovely family. Elaine kept the team cool with ice creams and ice lollies during those scorching summer days, and Martin even bonded with our painter over a few games of tabletop war-gaming once the build was complete — the perfect ending to a memorable project.